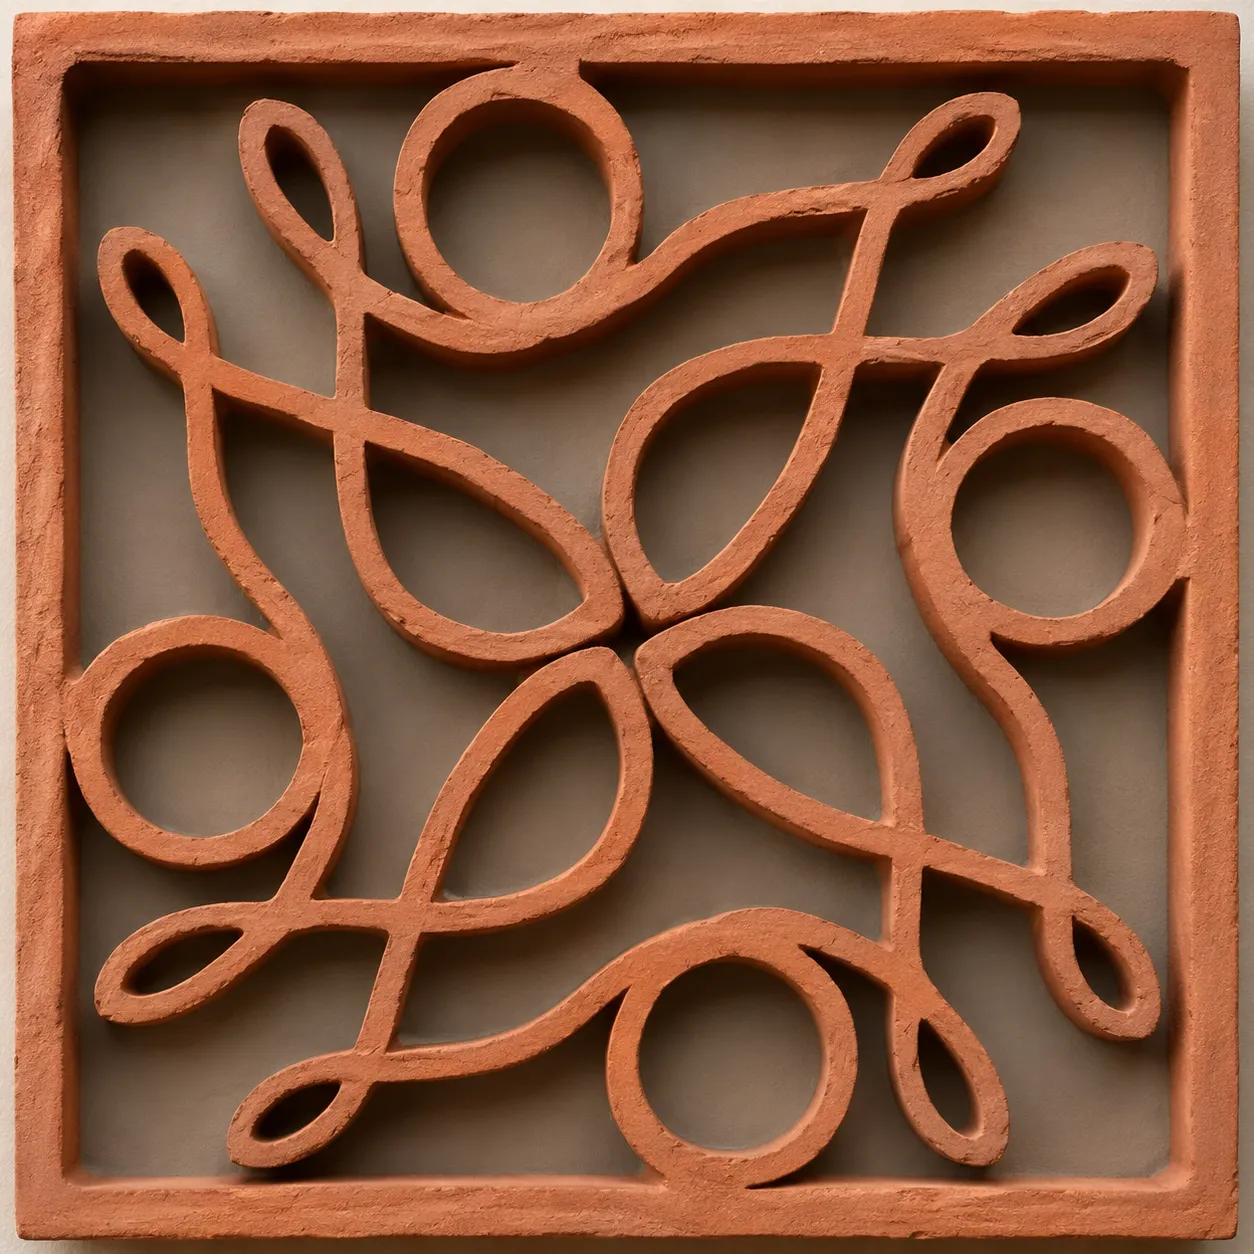
The studio's design language is rooted in bioclimatic architecture—an approach that treats climate and place as foundations of design and favors natural materials. Julia Correia was born and raised in Brazil, where the weather dissolves the line between inside and outside: rooms open to gardens; natural light, ventilation, and shade are drawn as carefully as the walls; and materials remain close to the earth—masonry, timber, and stone. In 2022, she carried that sensibility across the hemisphere to a coast that speaks the same language.
The Monterey Peninsula asks for the same attentiveness under different weather conditions. Along the coast, fog asks the design to draw the sun in; inland, where the valleys turn dry and hot, the conditions relate closely to the designer's homeland. Solar diagrams and prevailing-wind studies sit beneath every plan.
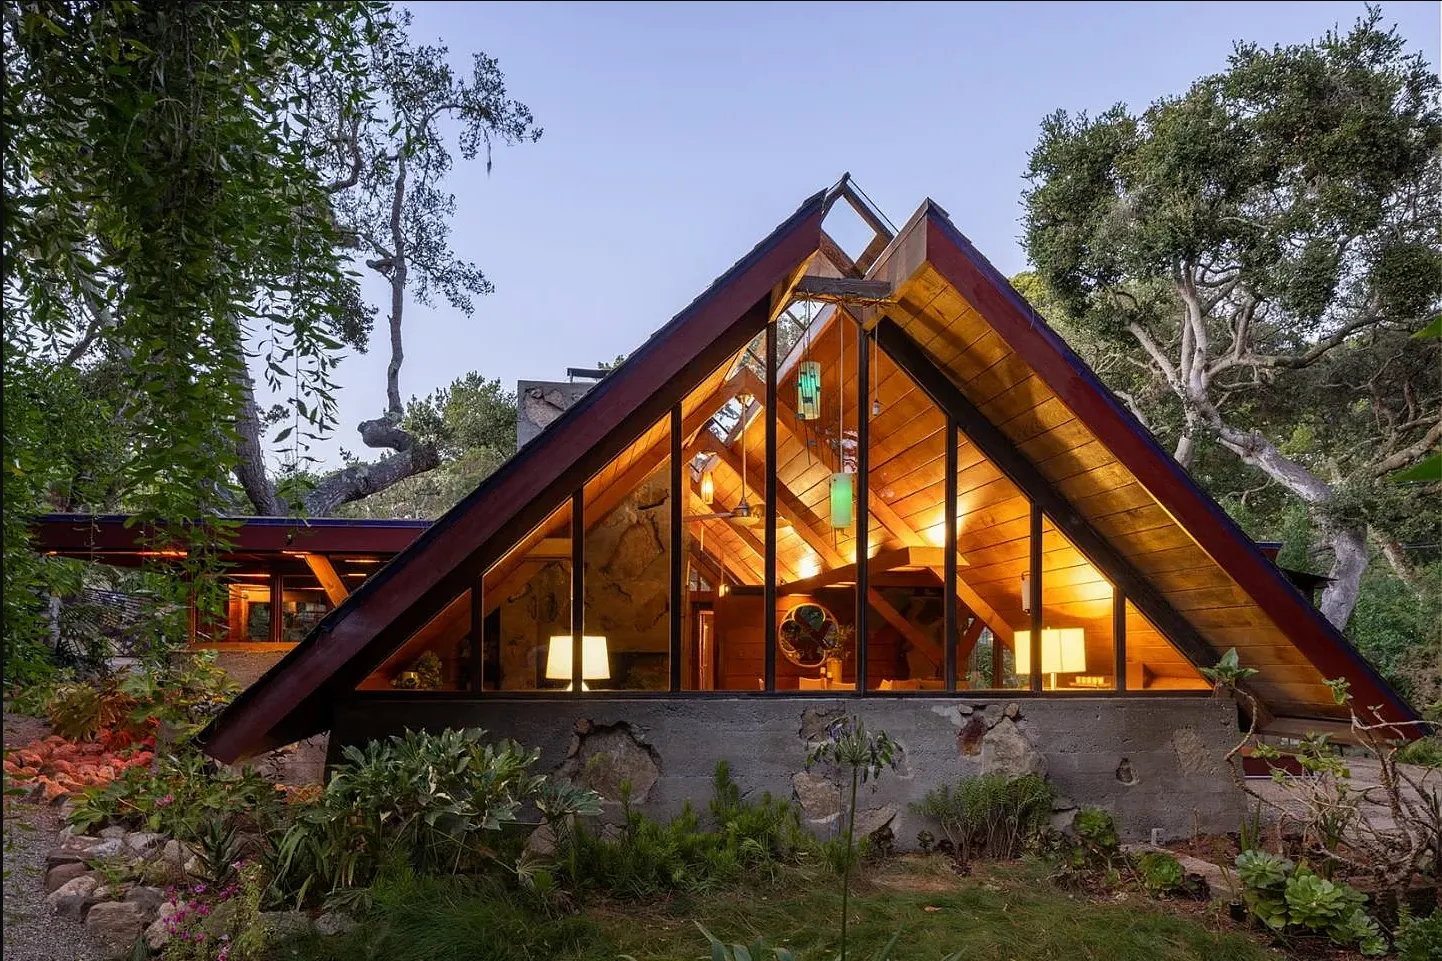
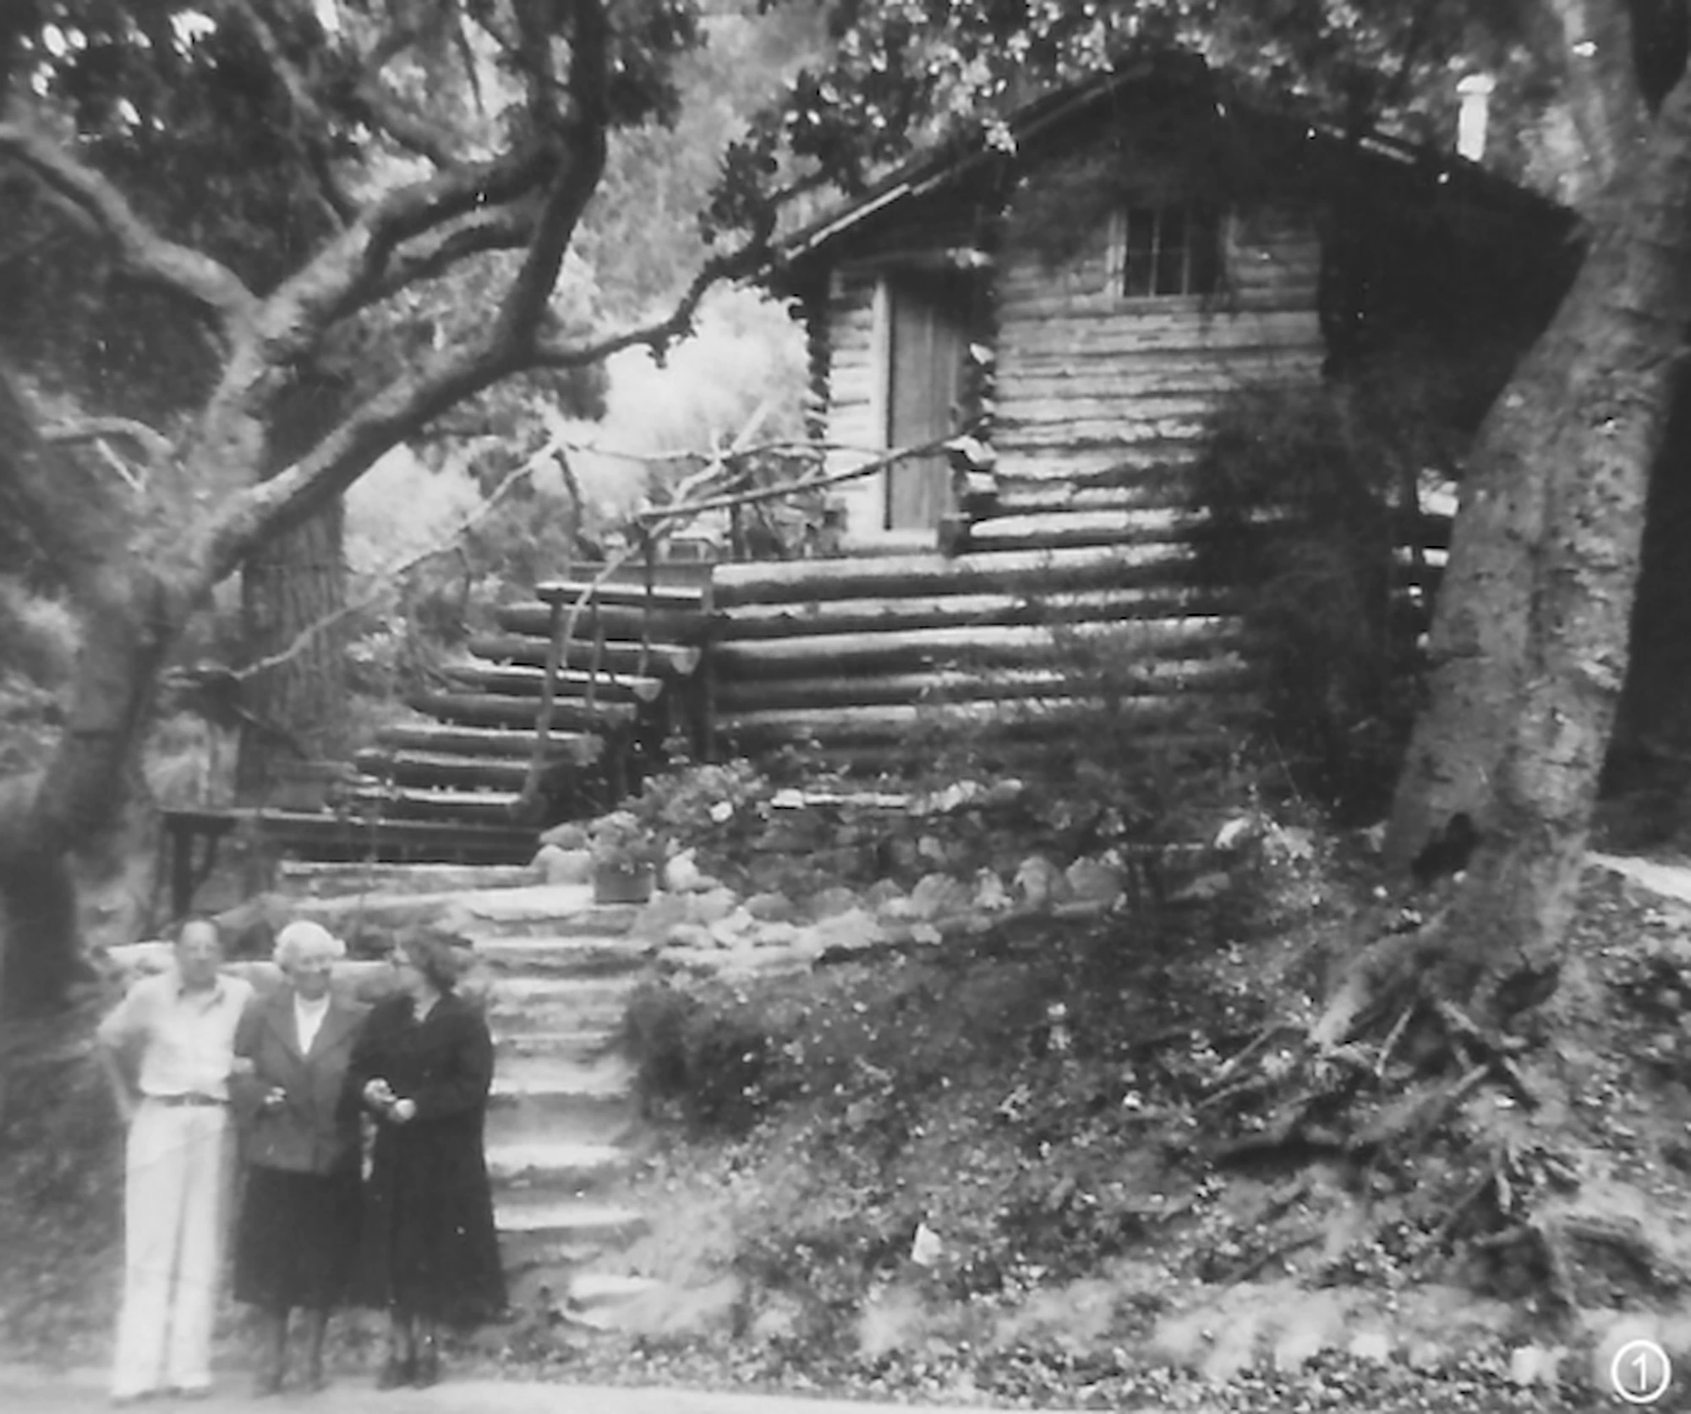
Historic work begins with investigation of the record: drawings, photographs, materials, alterations, and the evidence held in the building itself. Together, they reveal what was intended, what changed, and what endures. Those layers are separated with care, preserving the qualities that give the building its identity while the house learns to hold the life of its current owners — a balance kept with respect for what was there first: the building and the land beneath it.
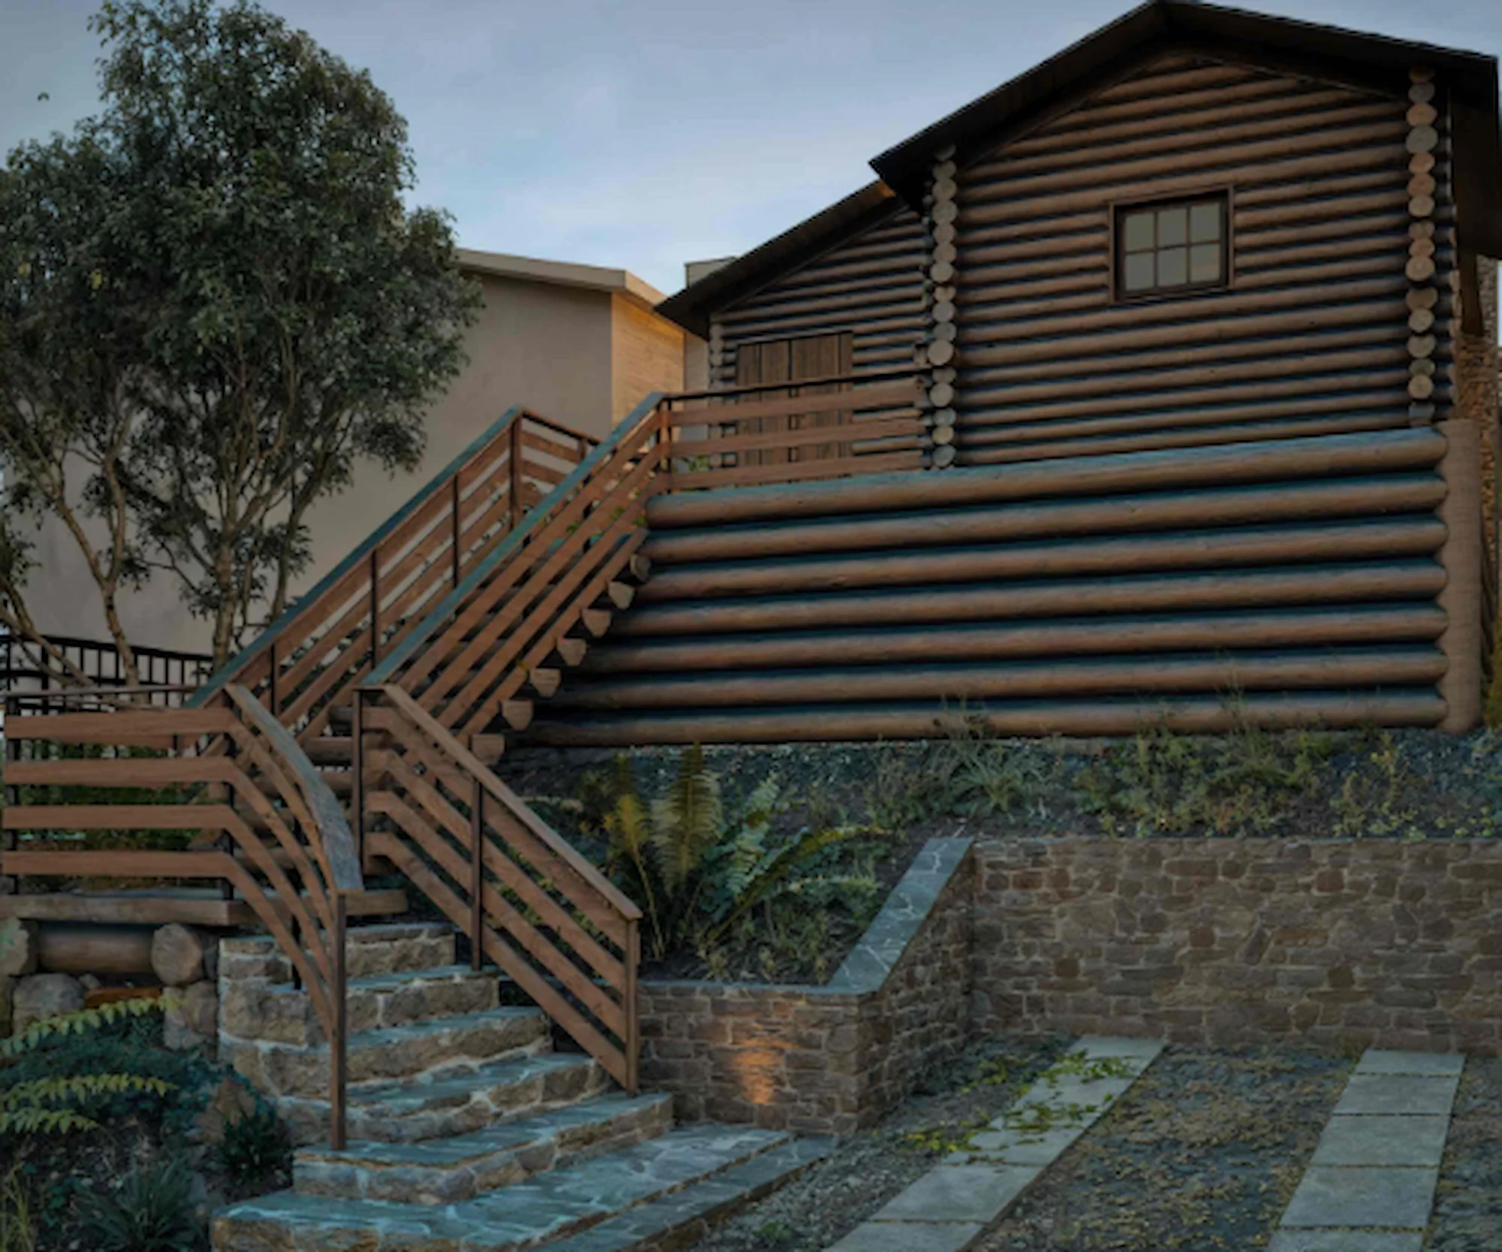
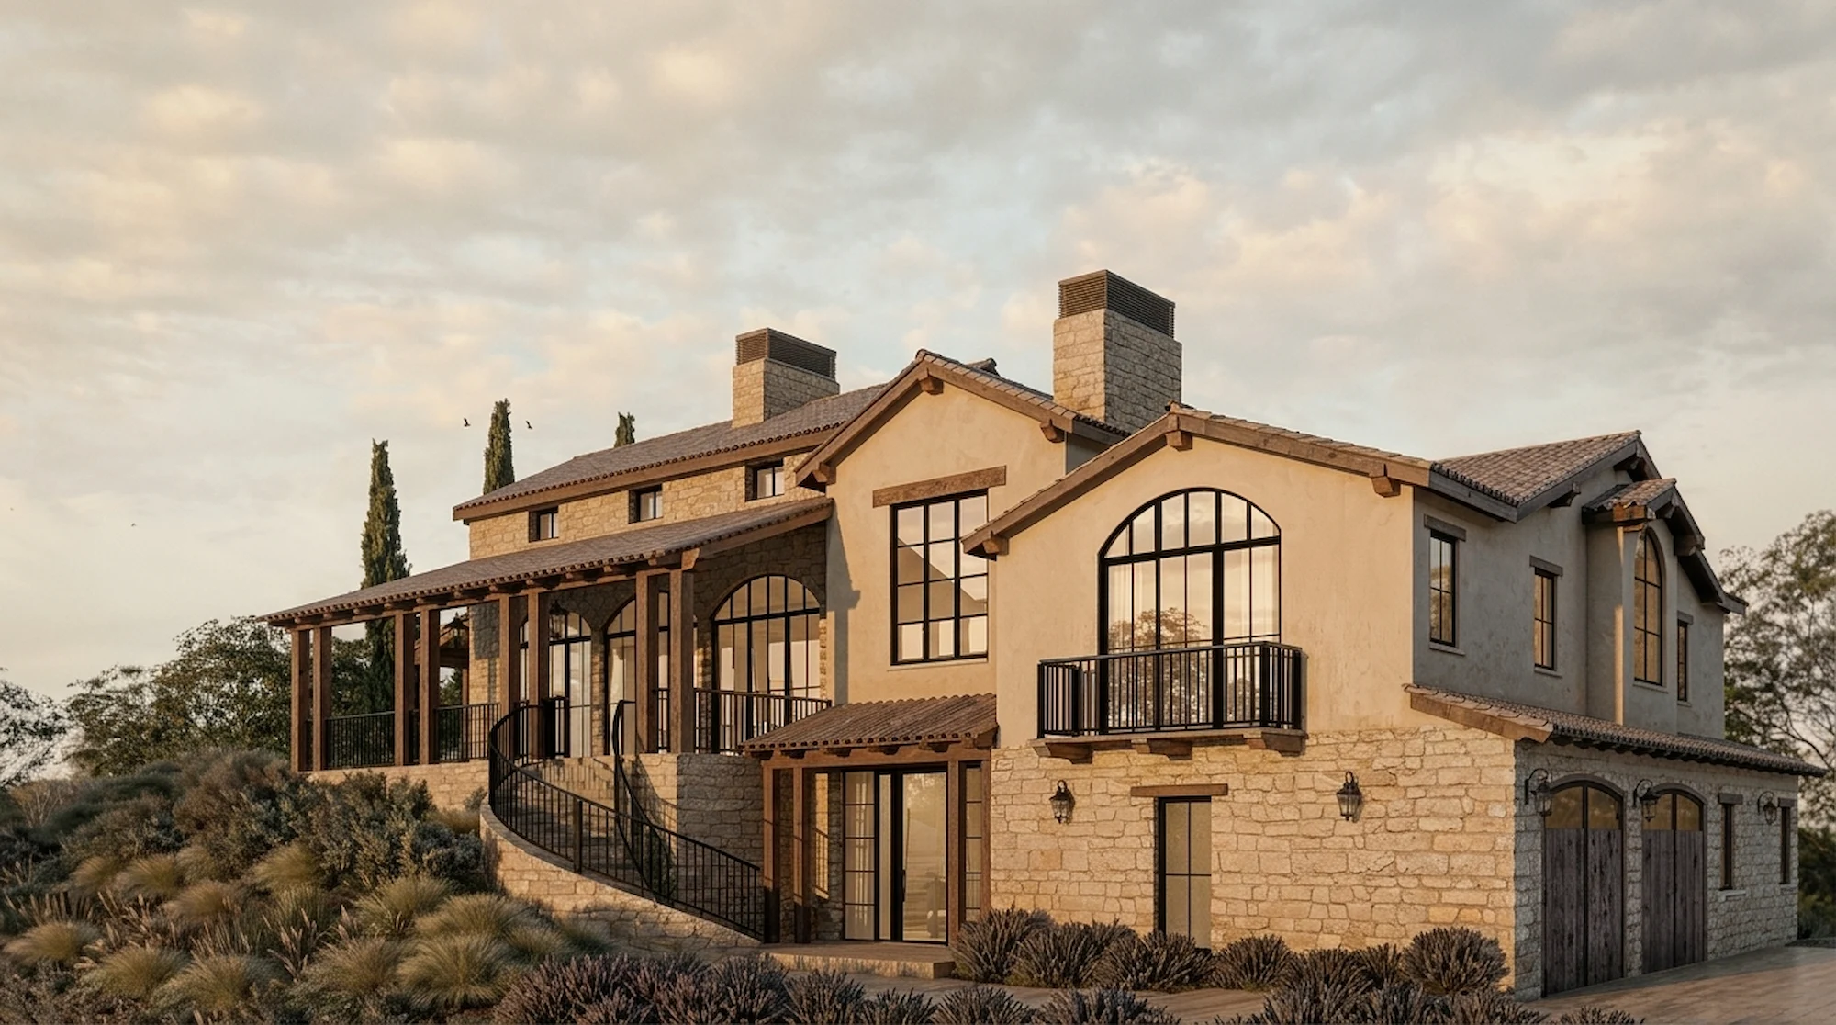
New construction is shaped through equal attention to the property and active listening to the client. Julia turns what she learns into a design that answers both to the client and to the conditions around it: neighboring properties, community standards, regulations, budgets, and the technical demands of construction. The studio's visualization capabilities are central to that process, allowing light, material, proportion, and spatial relationships to be tested with the client before construction makes them permanent.
Julia currently serves as a Director of AIA Monterey Bay. She has practiced design for more than fifteen years, has held an active architecture license in Brazil for more than a decade, and holds a specialization in bioclimatic architecture. She is completing California licensure through NCARB's International Architect Path. On projects requiring a California-licensed architect, she collaborates with appropriately licensed professionals and firms.
For the studio, design should preserve what makes a property distinct and protect the qualities that cannot be replaced.

I'd love to hear about your project. Reach out to start the conversation.
Get in Touch