Julia Correia Studio provides residential design, historic preservation, and selected small commercial work throughout the Monterey Peninsula. Services can begin with an early property study or continue through design, approvals, permitting, and construction coordination.
Site-responsive residential design shaped around the property, the client's priorities, budget, regulations, and the technical demands of construction.
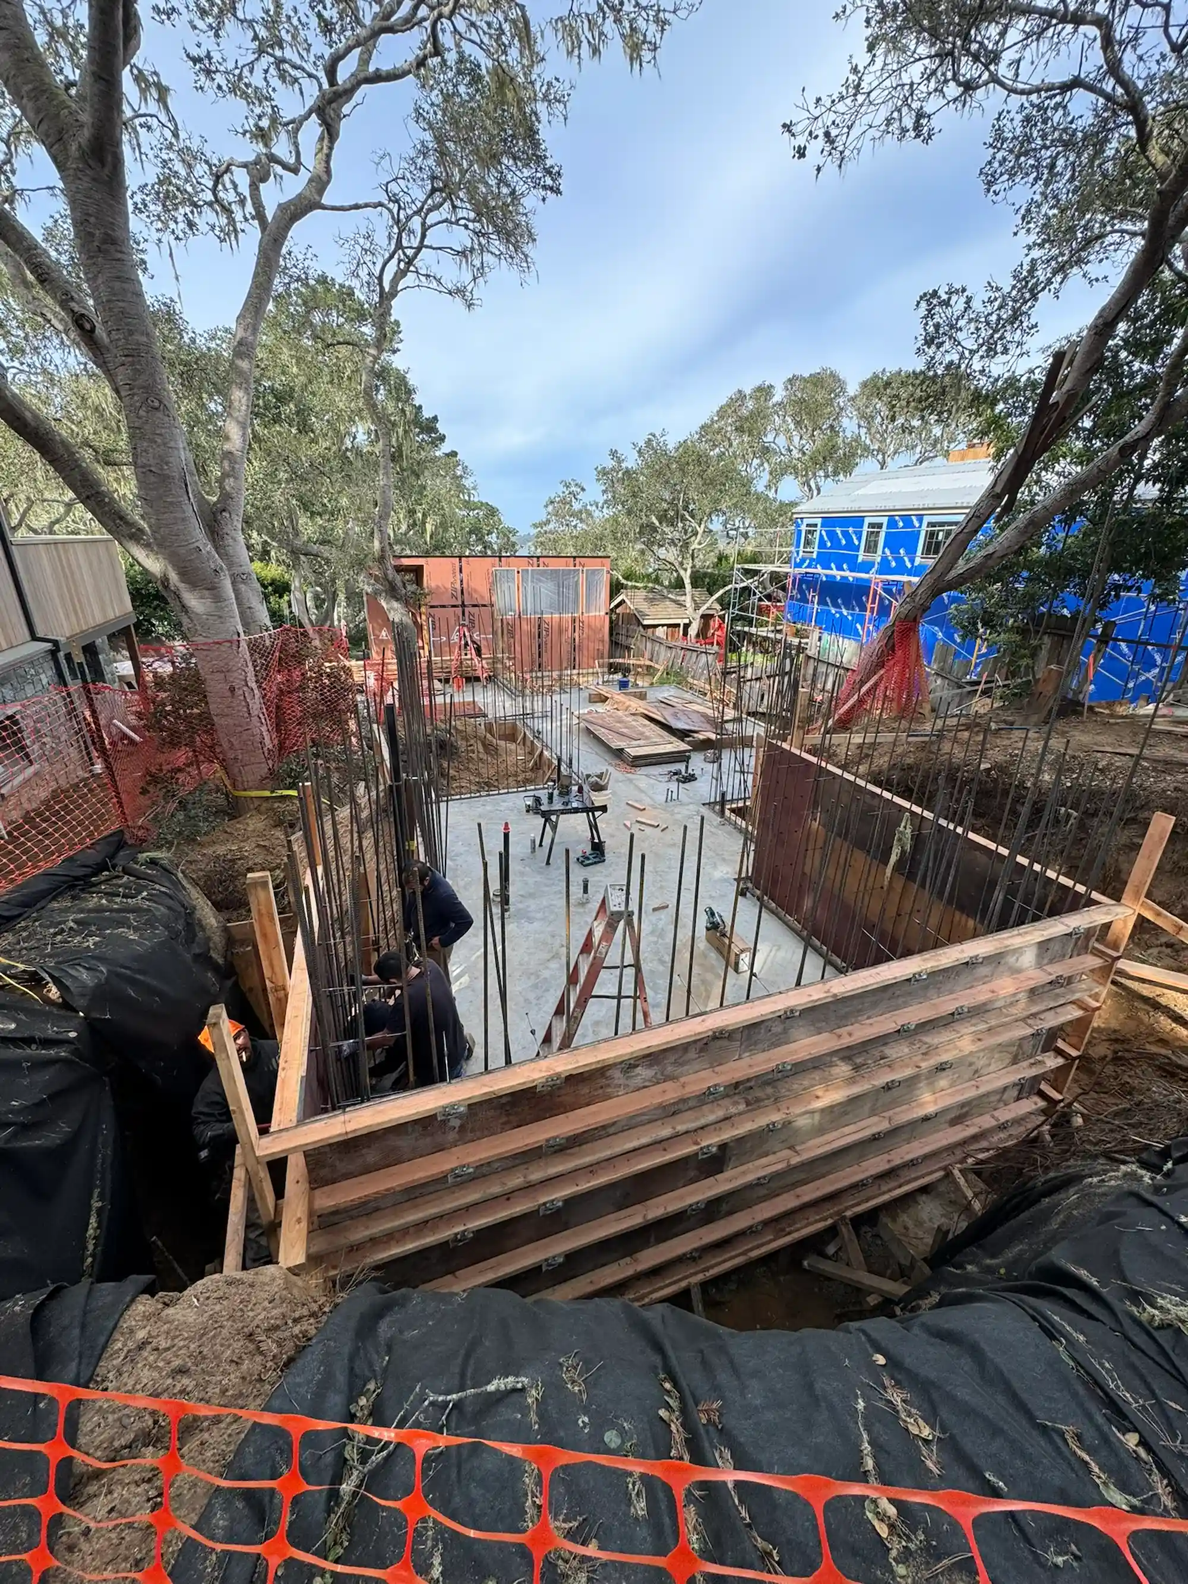
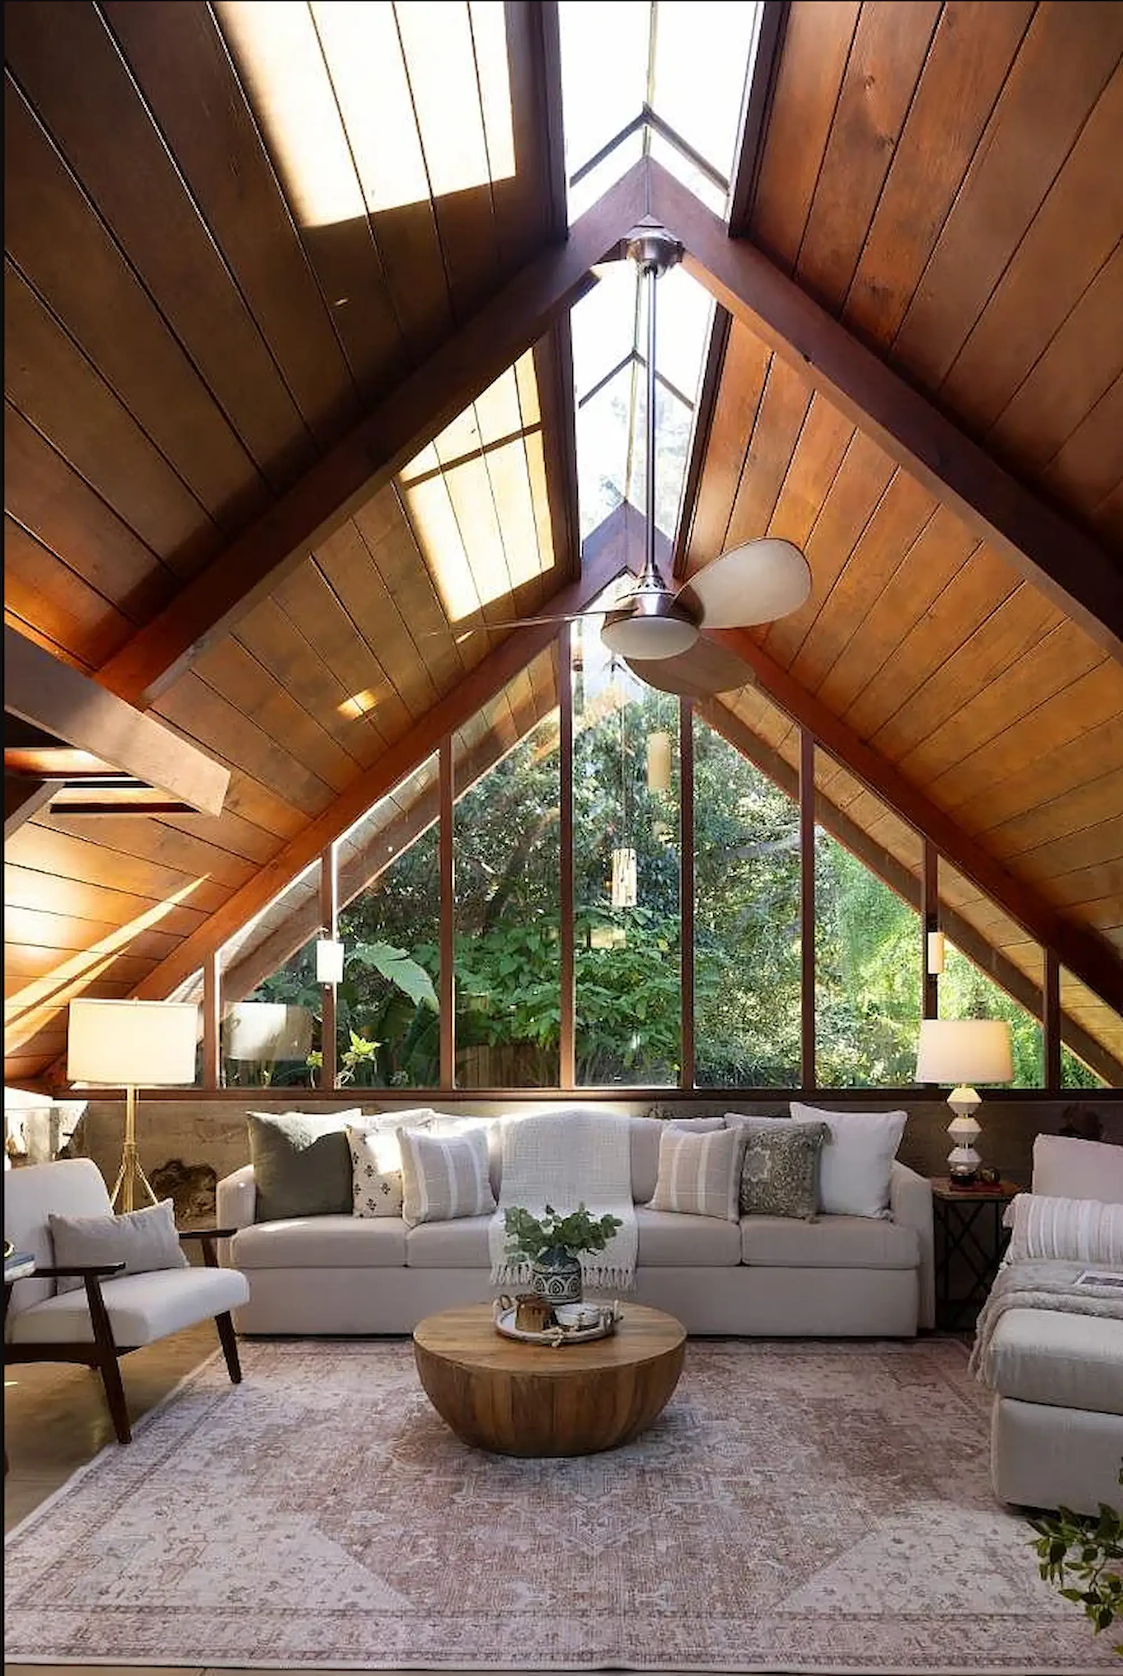
Thoughtful alterations to existing homes, from targeted interior reconfigurations to additions and complete renovations. The work begins by understanding what should remain, what is no longer working, and where change will have the greatest effect.
Garage conversions, detached and attached ADUs, Junior ADUs, duplexes, and SB 9 development studies. Each project is evaluated for zoning, site constraints, privacy, access, parking, budget, and its relationship to the existing property.
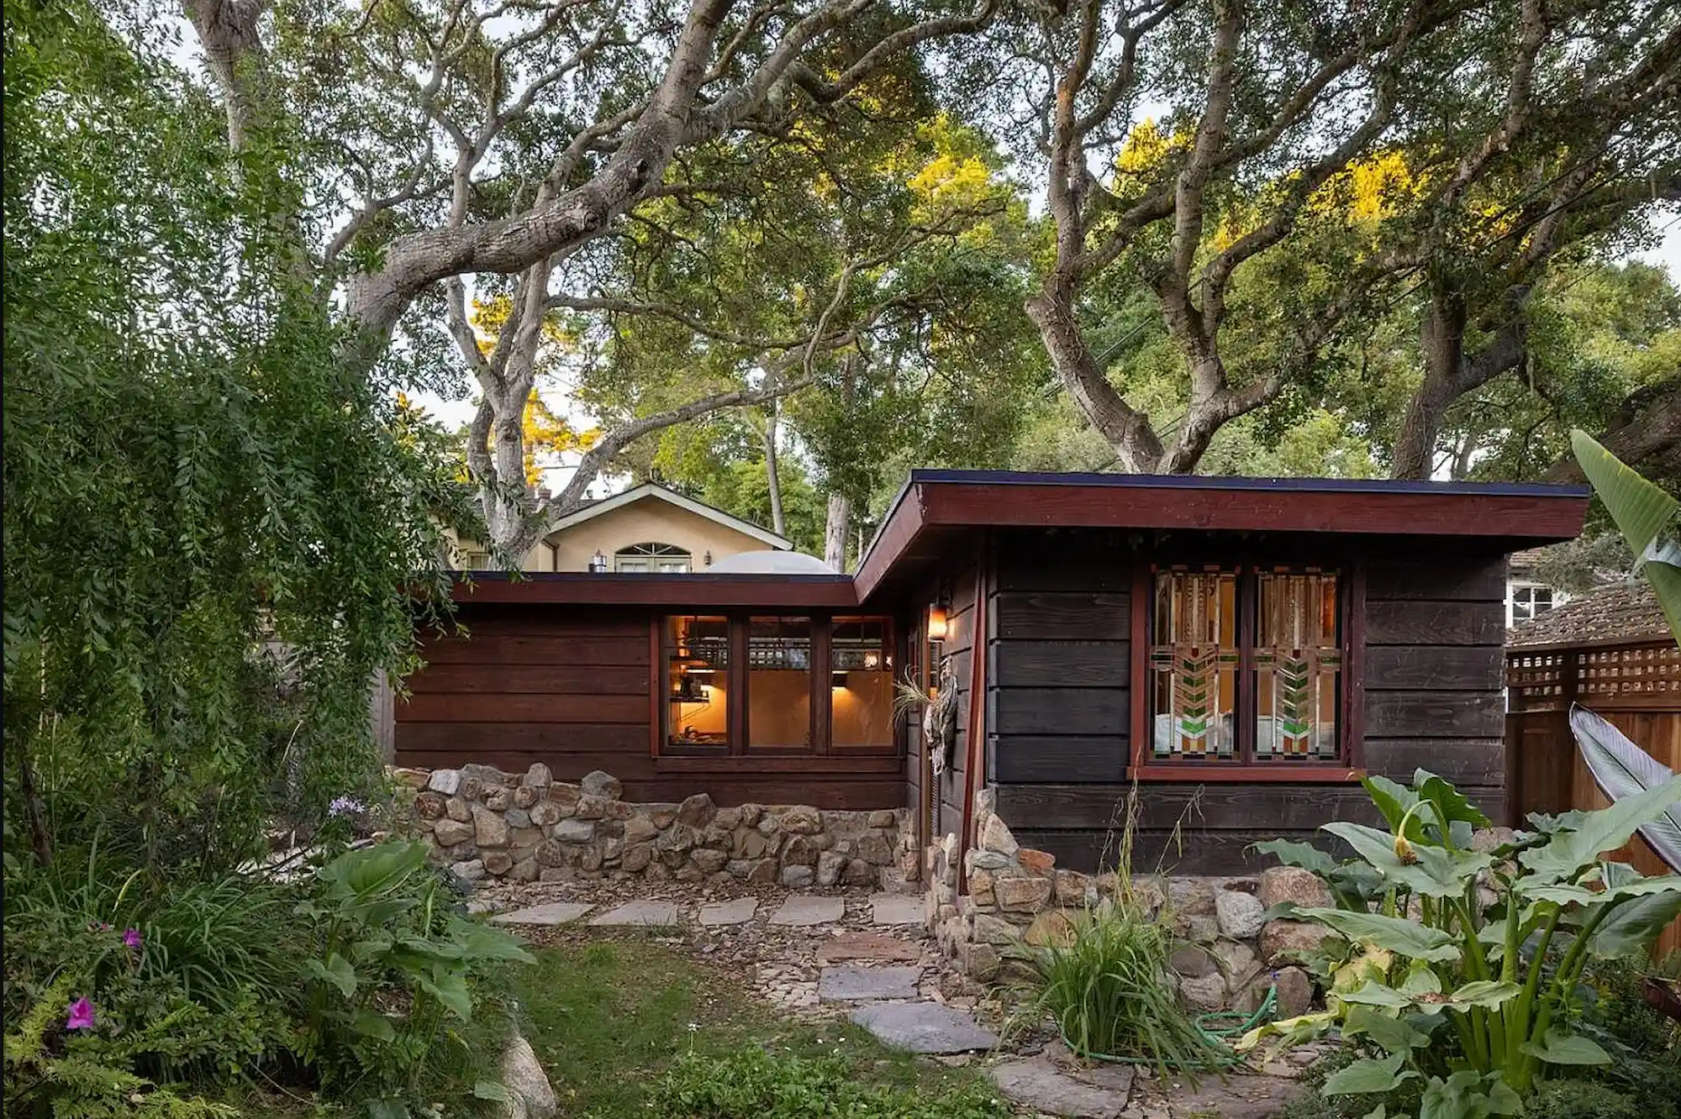
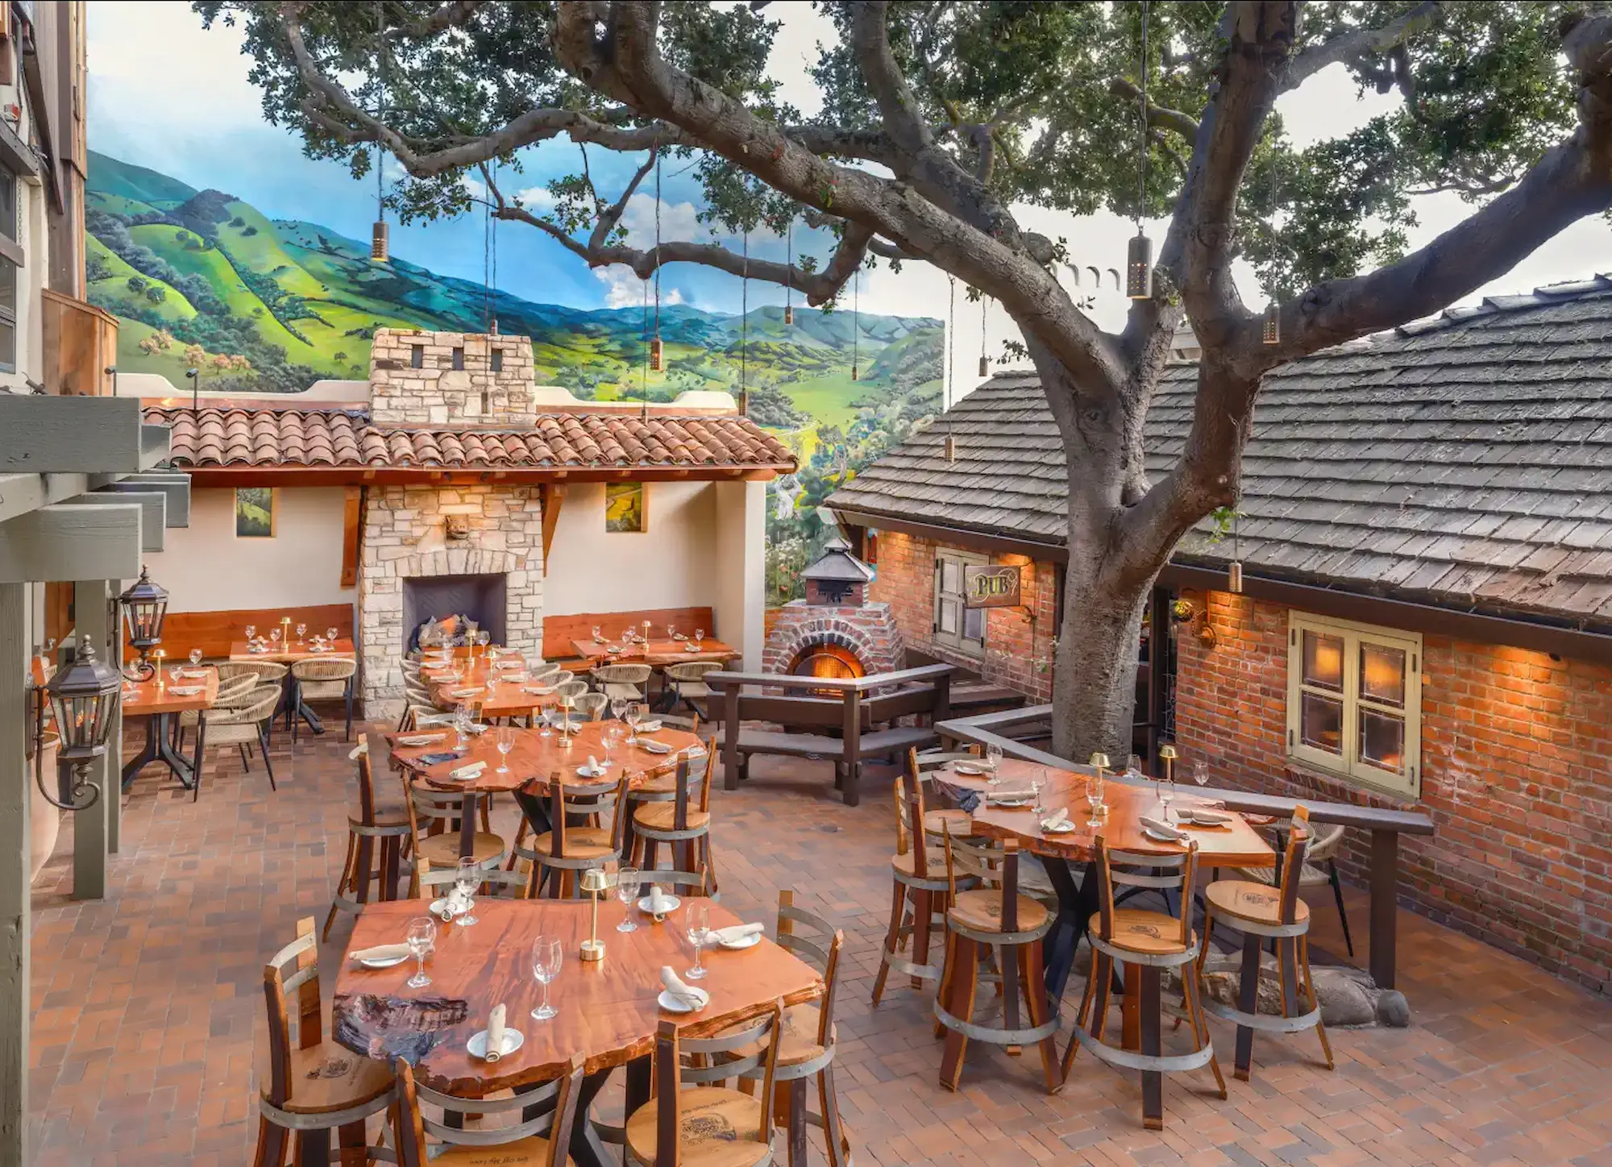
Research-based renovations, additions, restorations, and adaptive reuse for historic and architecturally significant buildings. Services may include archival investigation, documentation, design, visualization, and coordination with local preservation review.
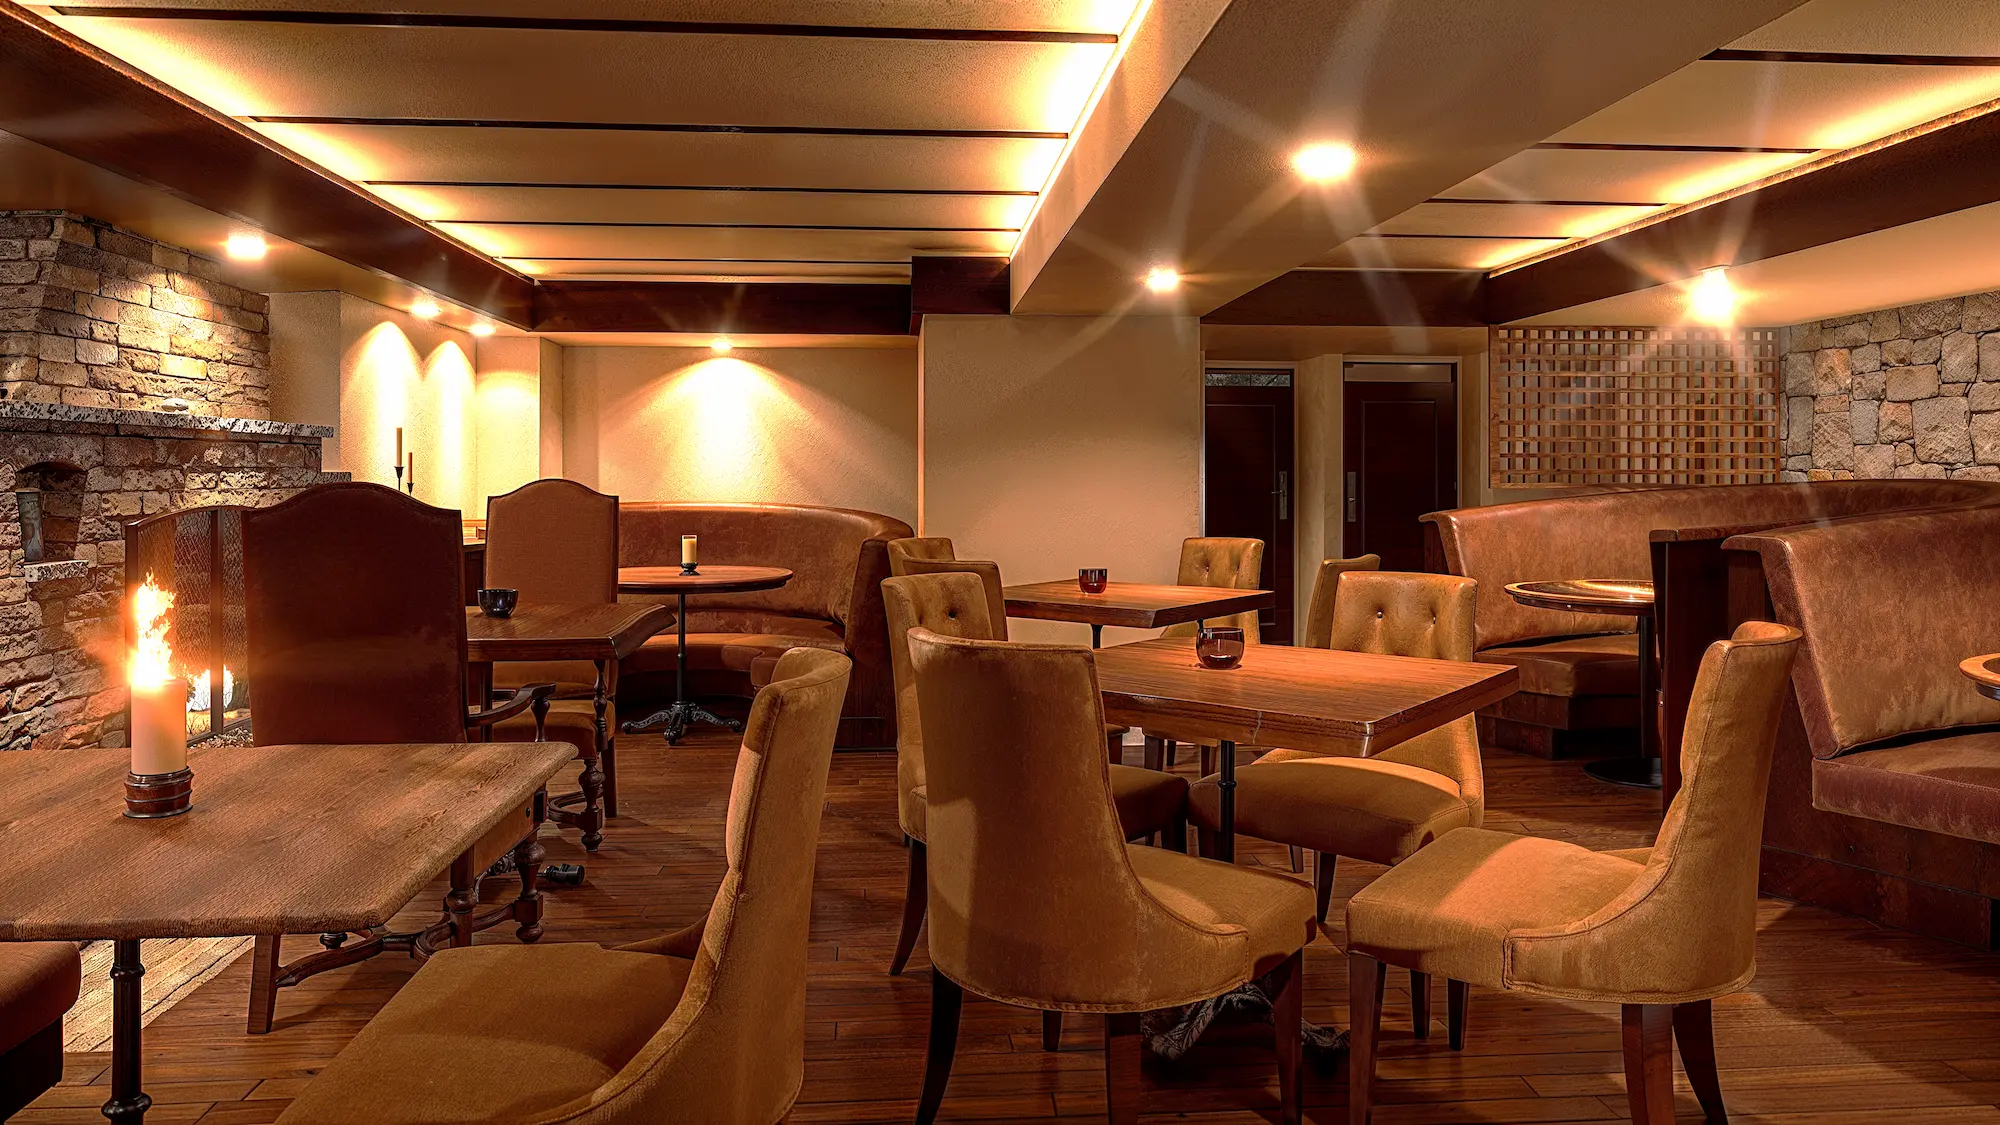
Design and improvement projects for restaurants, hospitality spaces, offices, and other small businesses, with attention to identity, function, permitting, and the experience of the space.
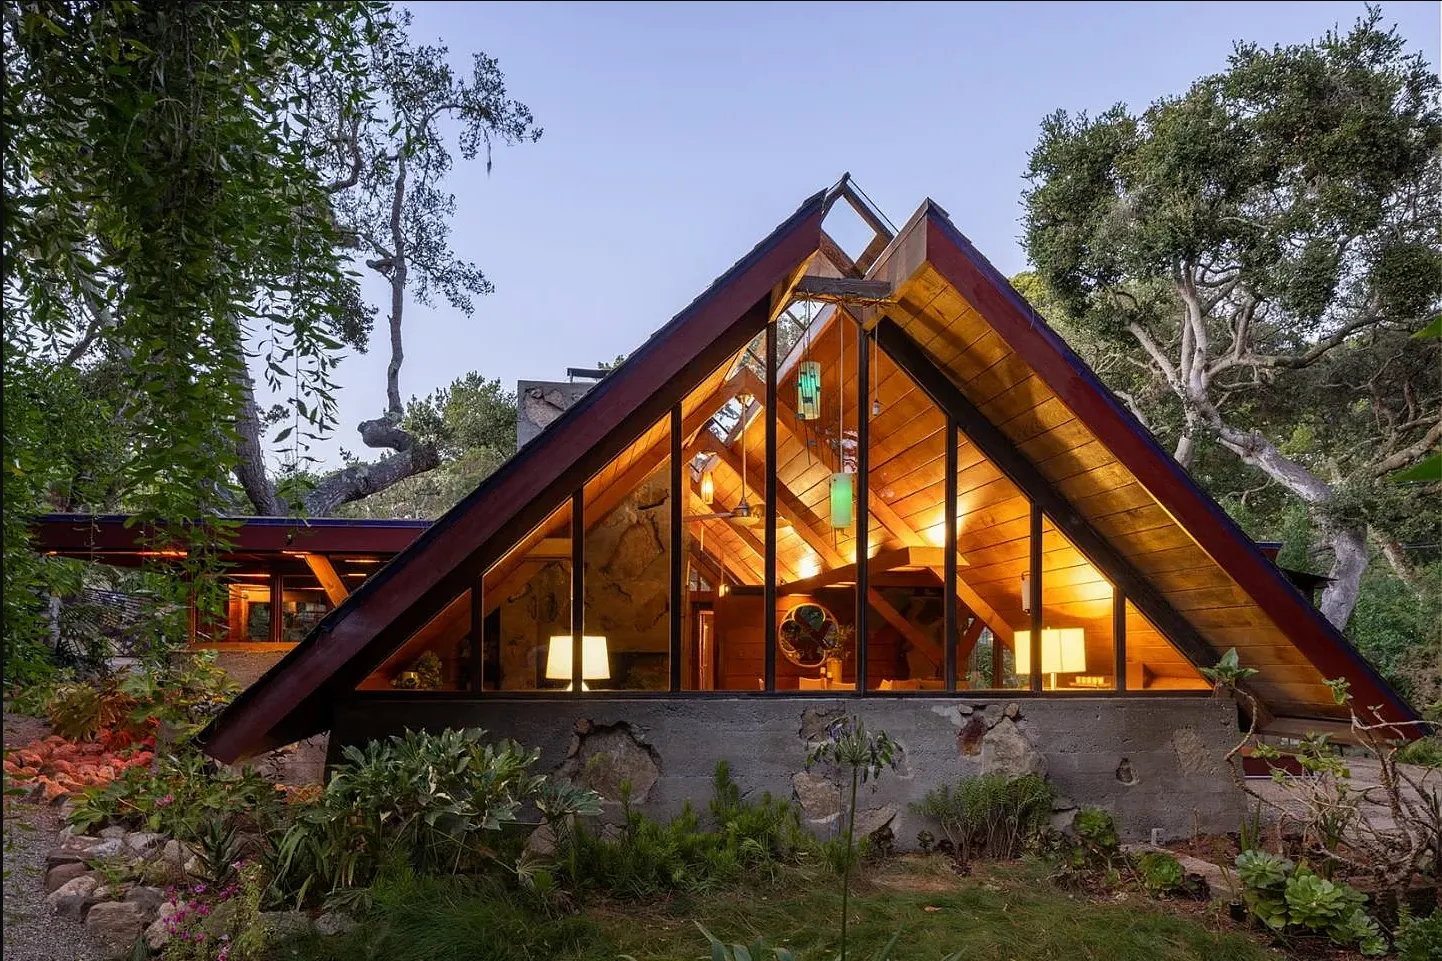
Early evaluation of zoning, allowable development, site constraints, existing conditions, and potential project directions before significant design work begins.
Concept design, space planning, exterior development, material selection, and the refinement of the project from initial ideas into a coordinated design proposal.
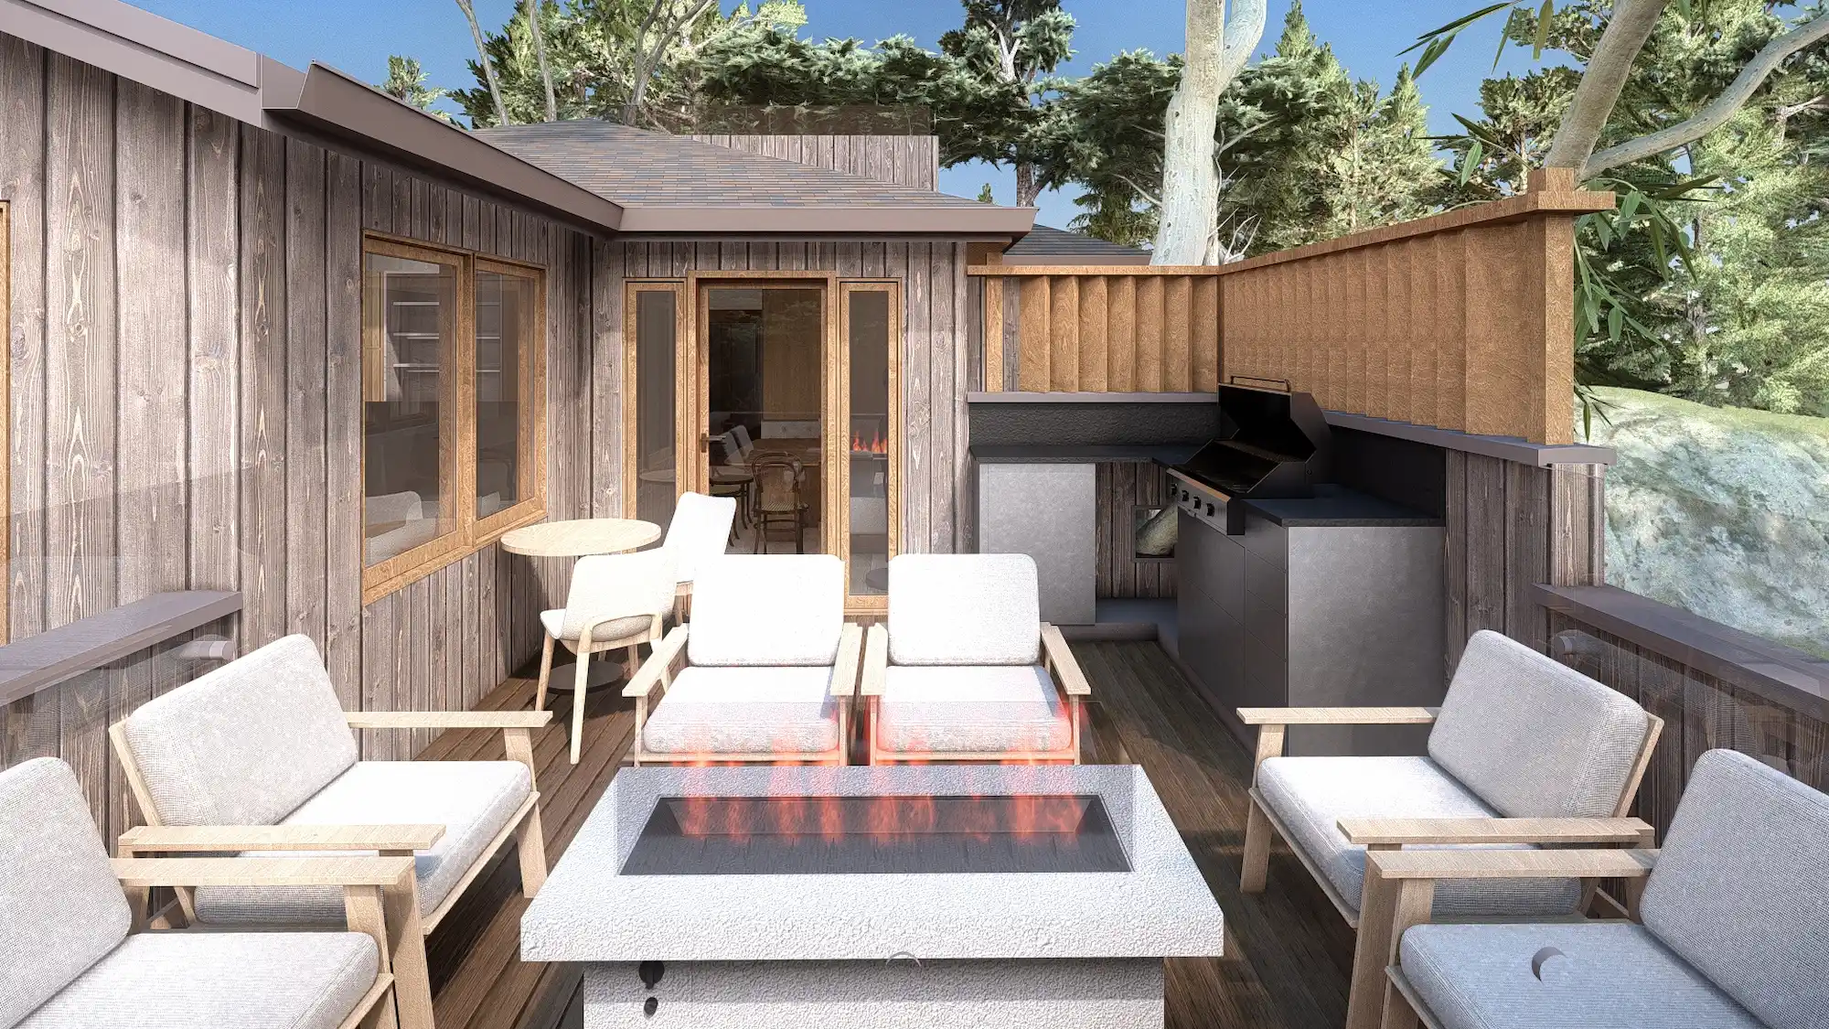
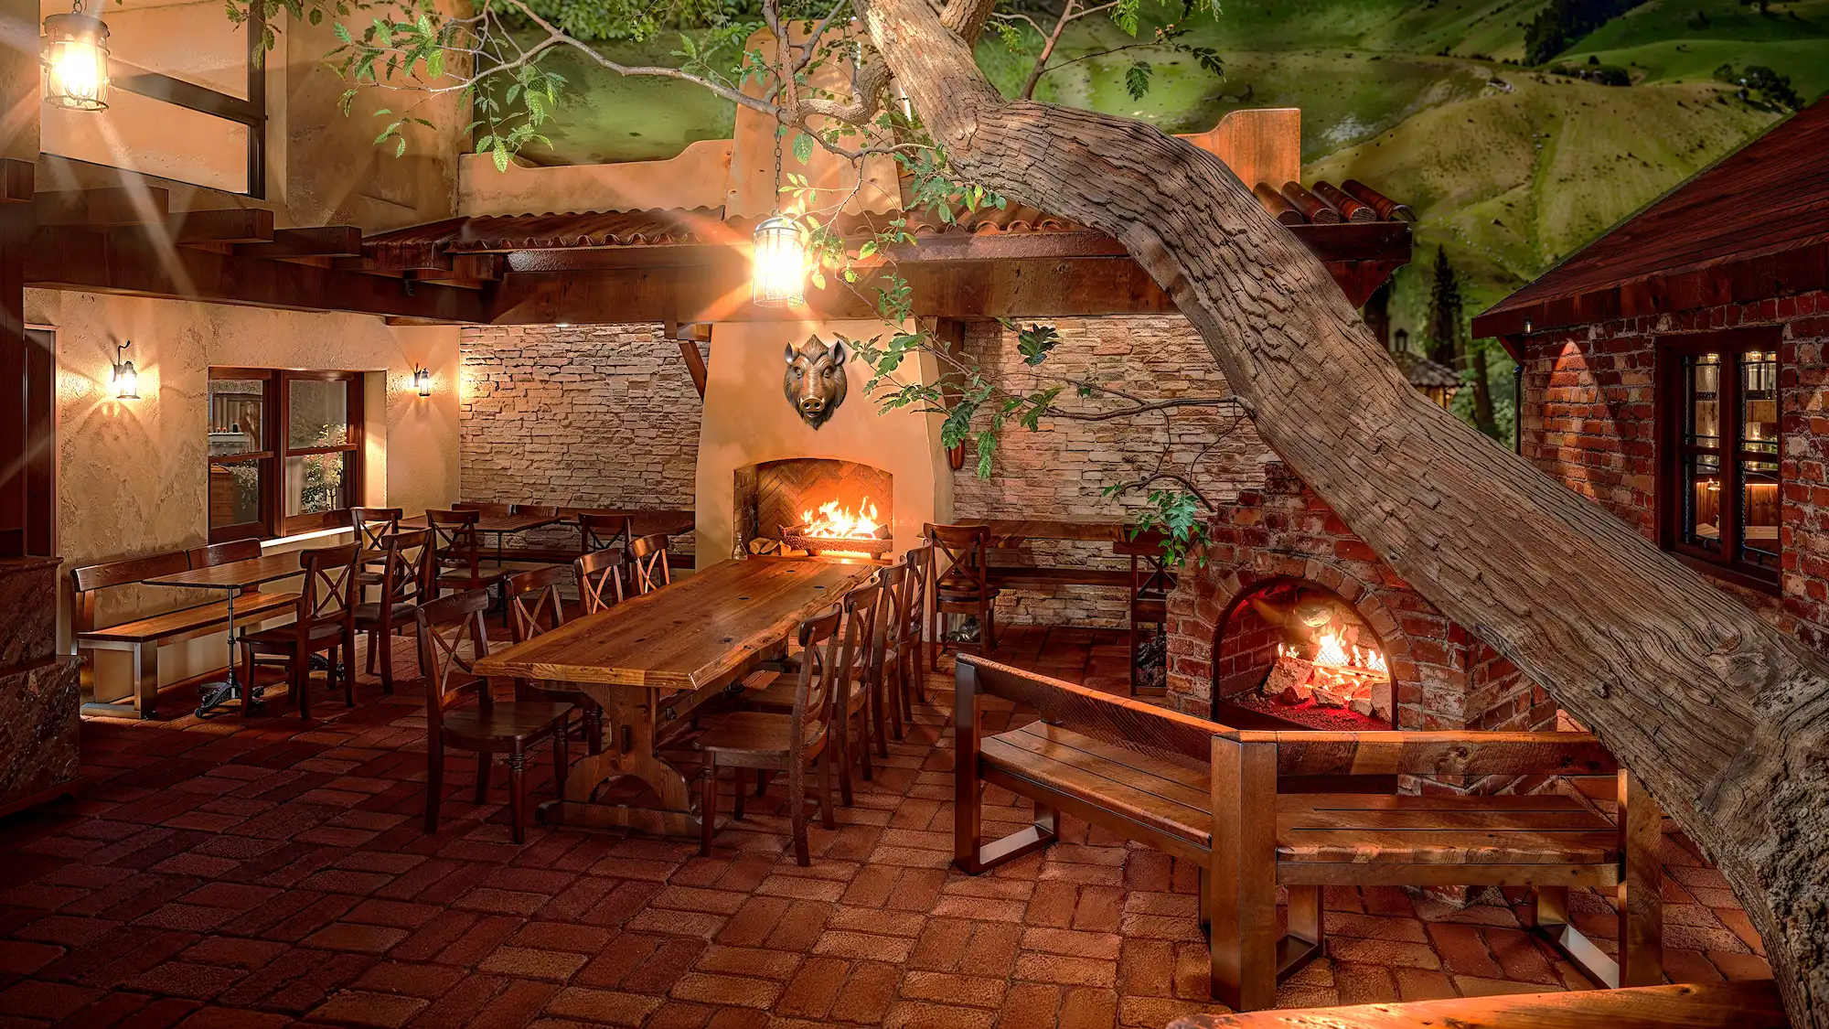
Three-dimensional studies and realistic renderings that allow scale, proportion, materials, light, and spatial relationships to be evaluated before construction makes them permanent.
Preparation and coordination of design packages for planning review, historic review, discretionary approvals, and building permit applications.
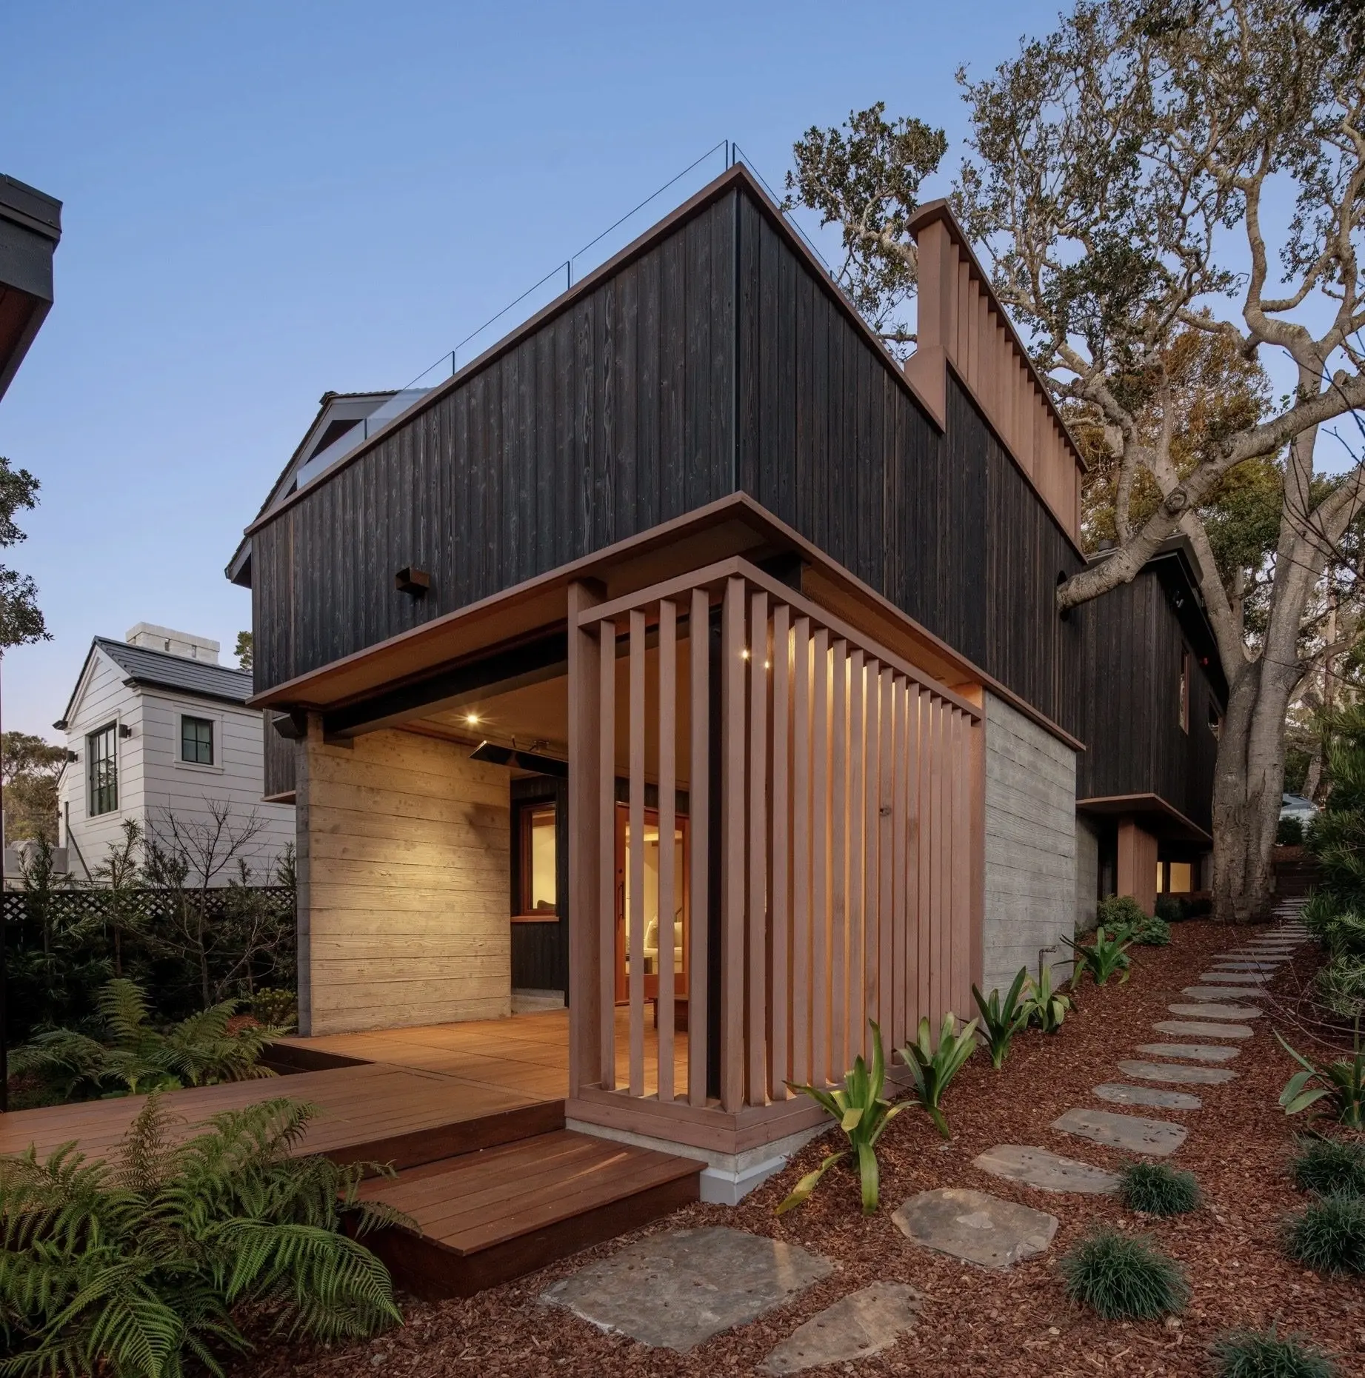
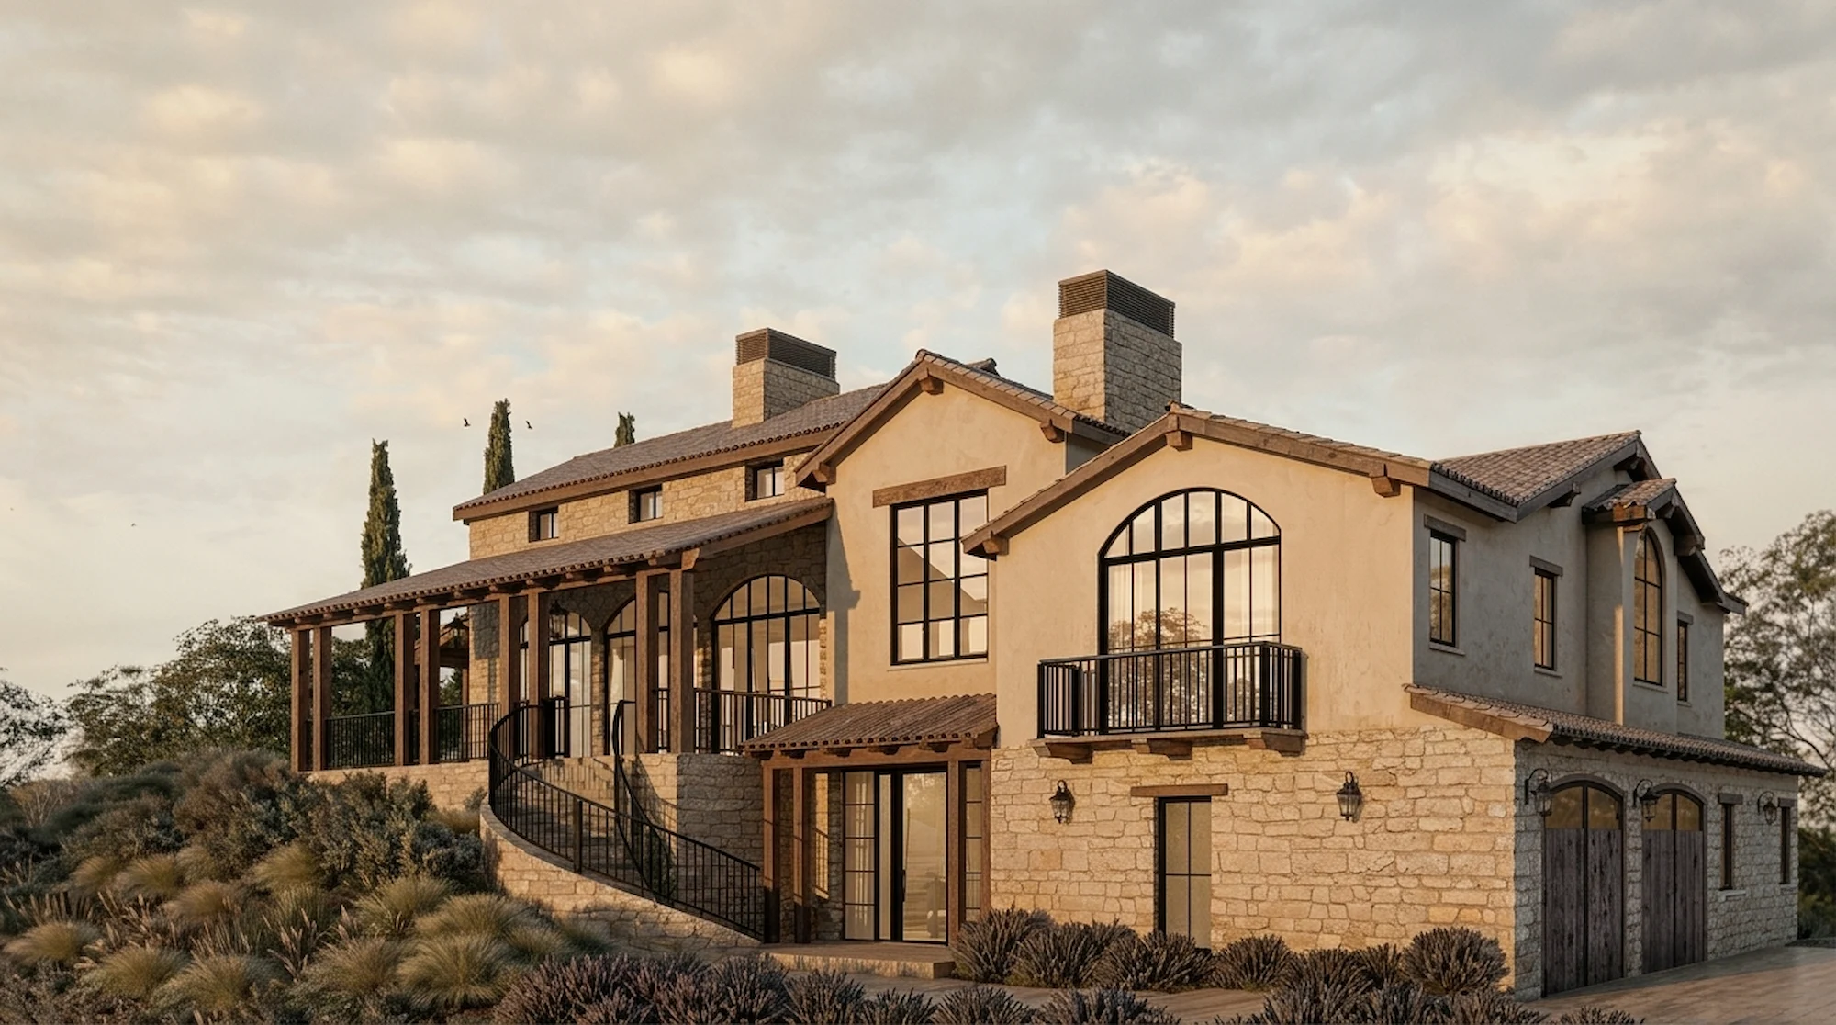
Coordination with engineers, contractors, consultants, fabricators, and public agencies to maintain the clarity and intent of the design as the project moves forward.
On projects requiring a California-licensed architect, the studio collaborates with appropriately licensed professionals and firms.
I'd love to hear about your project. Reach out to start the conversation.
Get in Touch