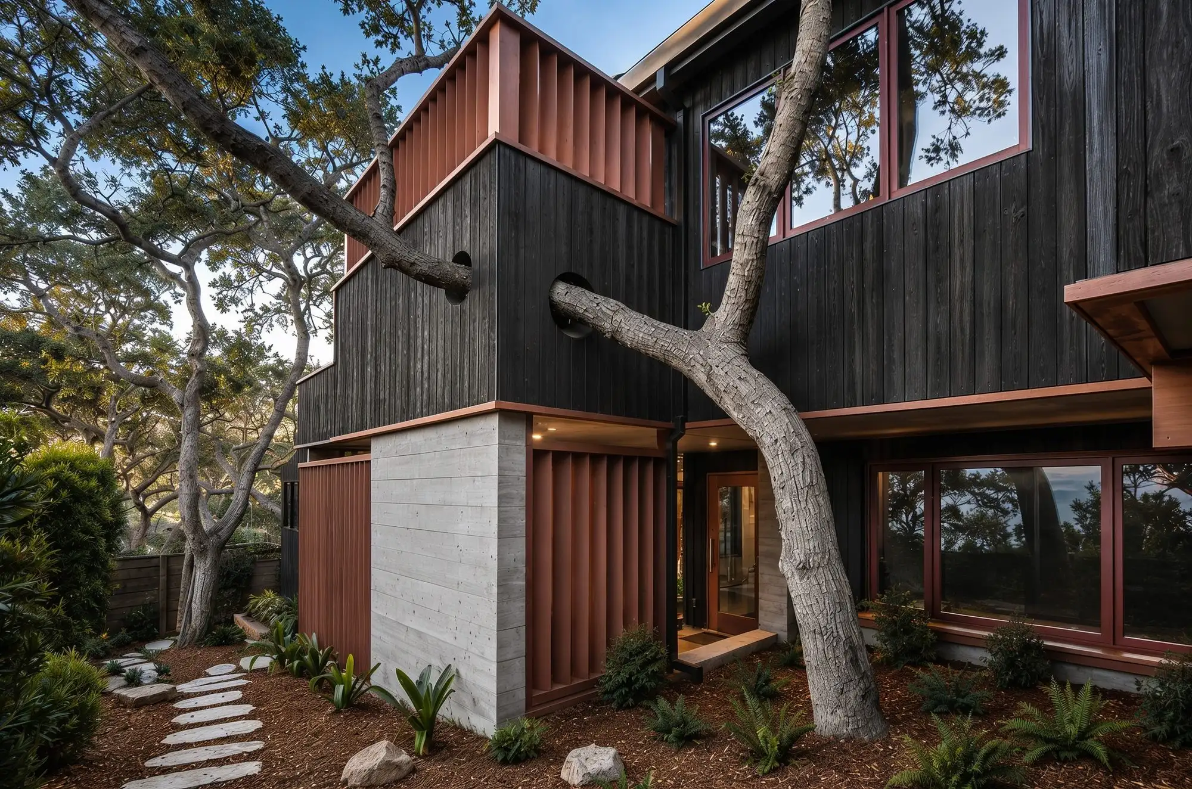



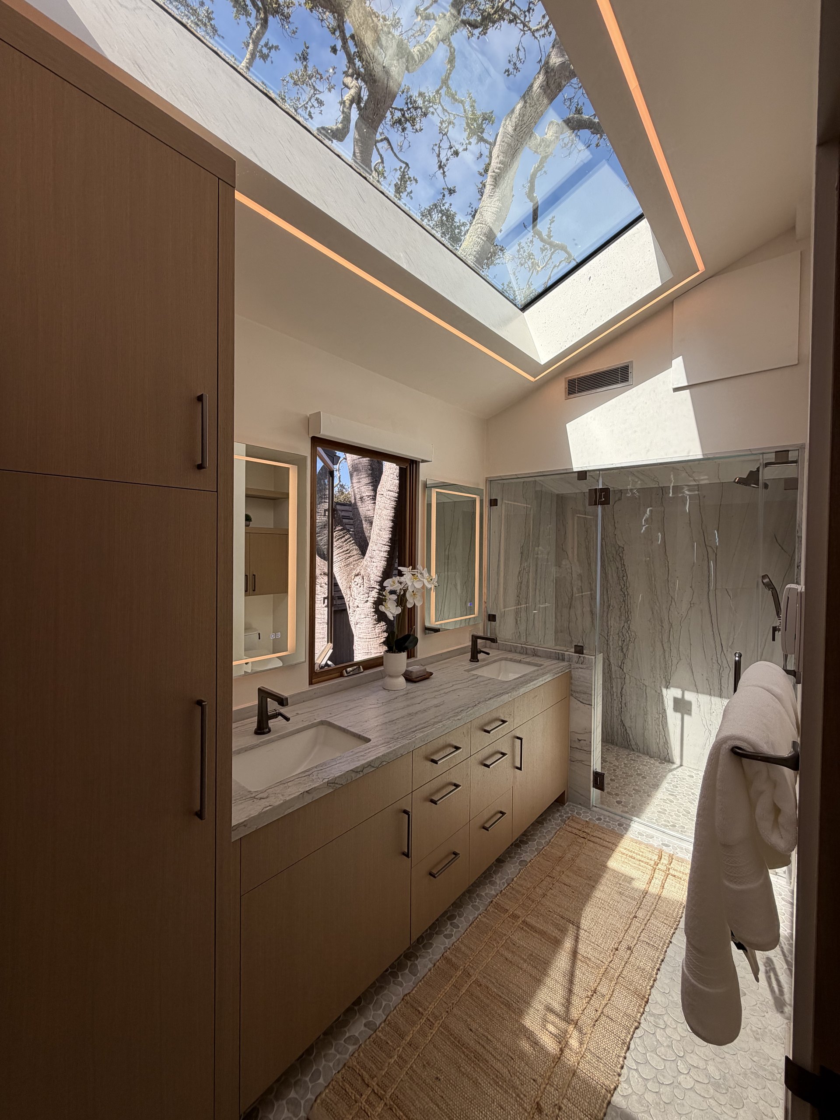
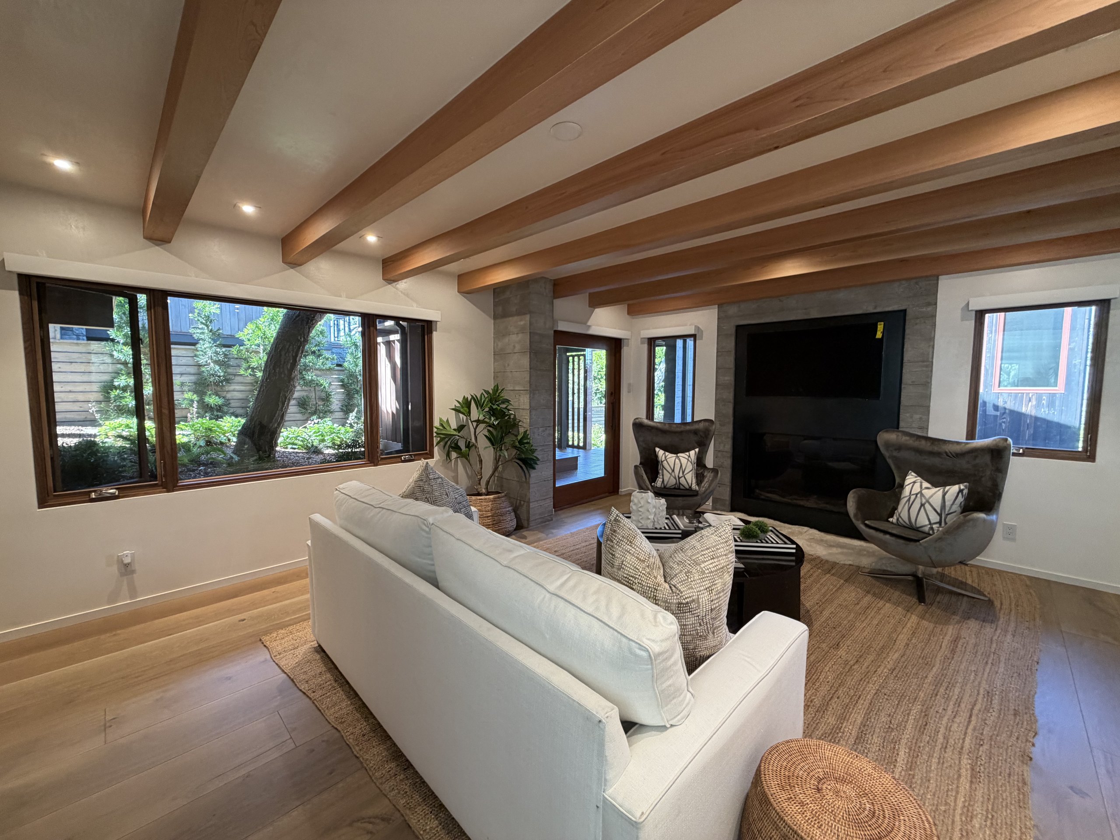


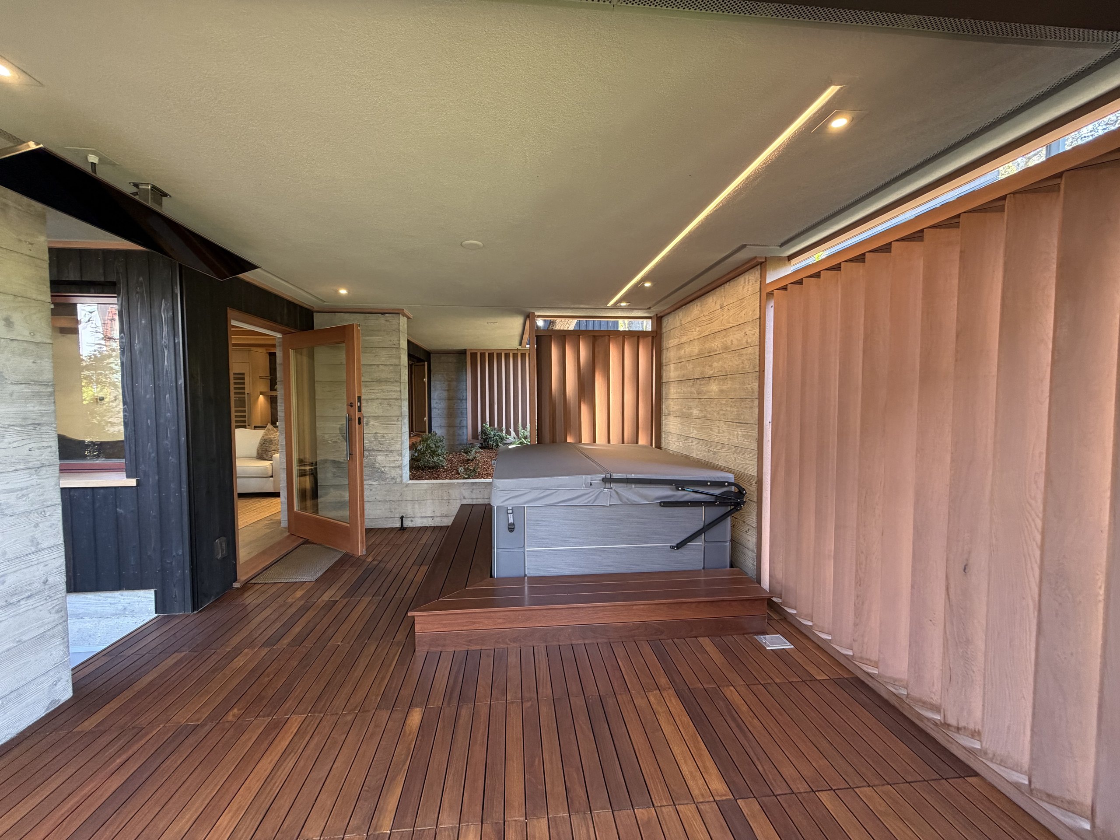

Brisa was designed from a commitment to nature: the existing mature trees, the natural slope of the ground, natural light, and natural ventilation — kept, not corrected. The oaks set the footprint; one of them holds a quiet courtyard inside the plan, its branch passing straight through the building envelope.
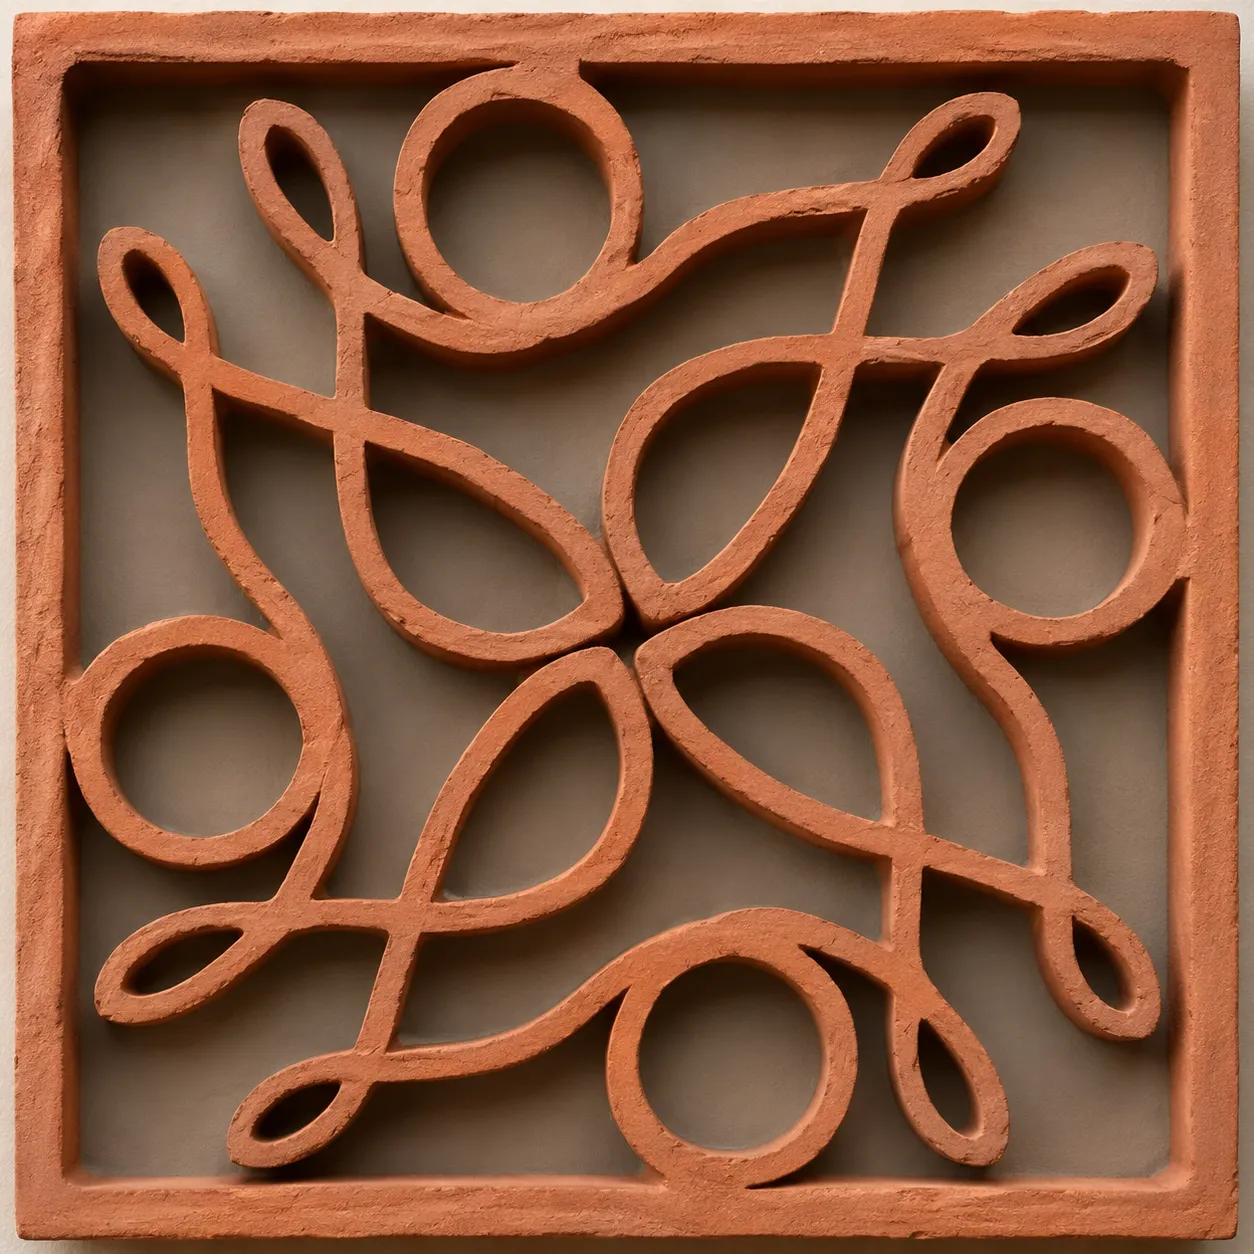
Custom wood brises filter the western sun and draw the sea air through the house, holding privacy while directing the view toward Pebble Beach. Against charred cedar and board-formed concrete, the screens bring depth, movement, and a changing pattern of shadow to the exterior.
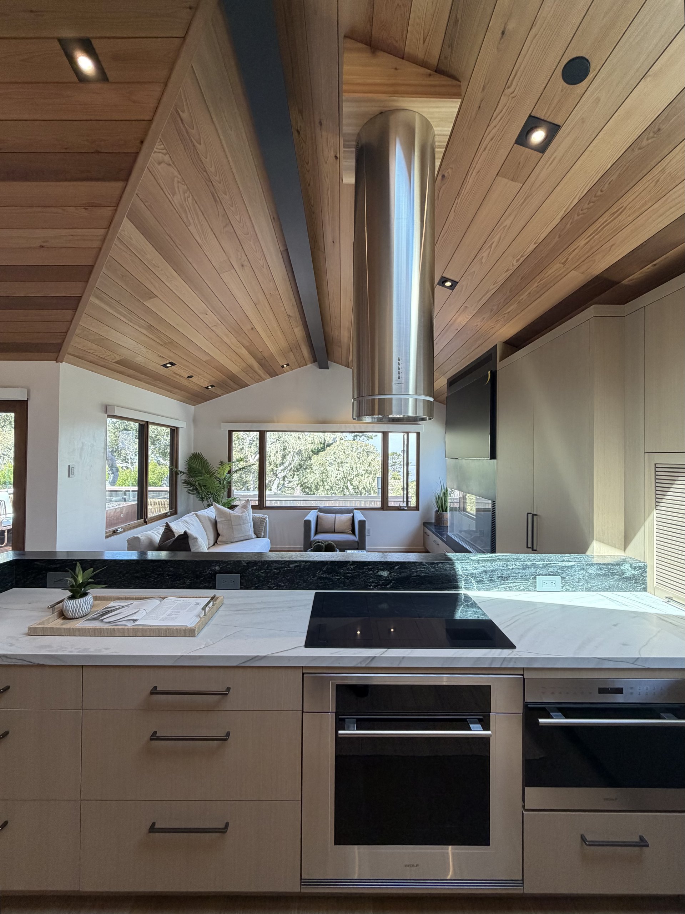
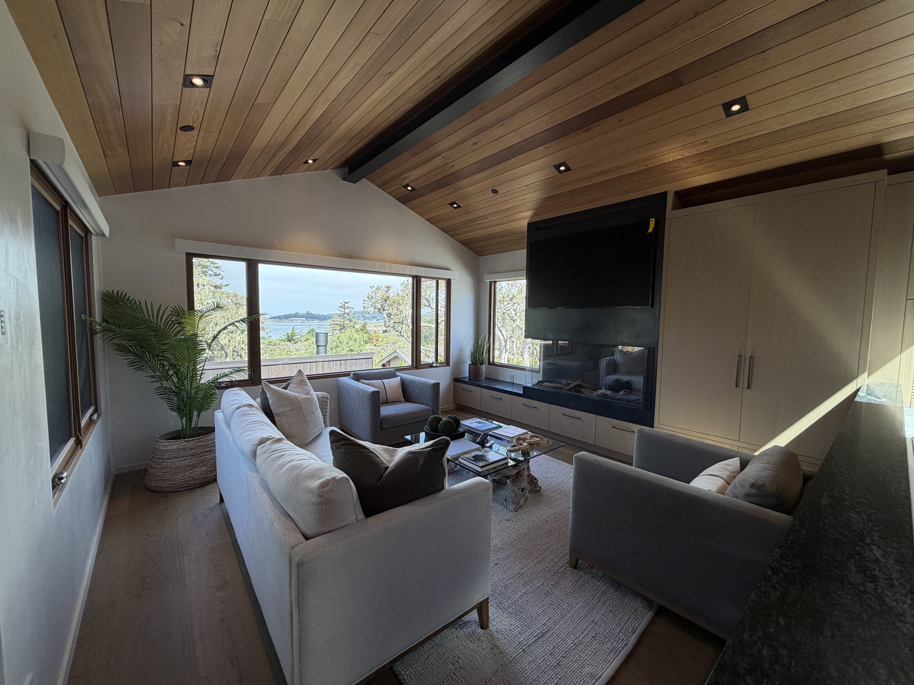
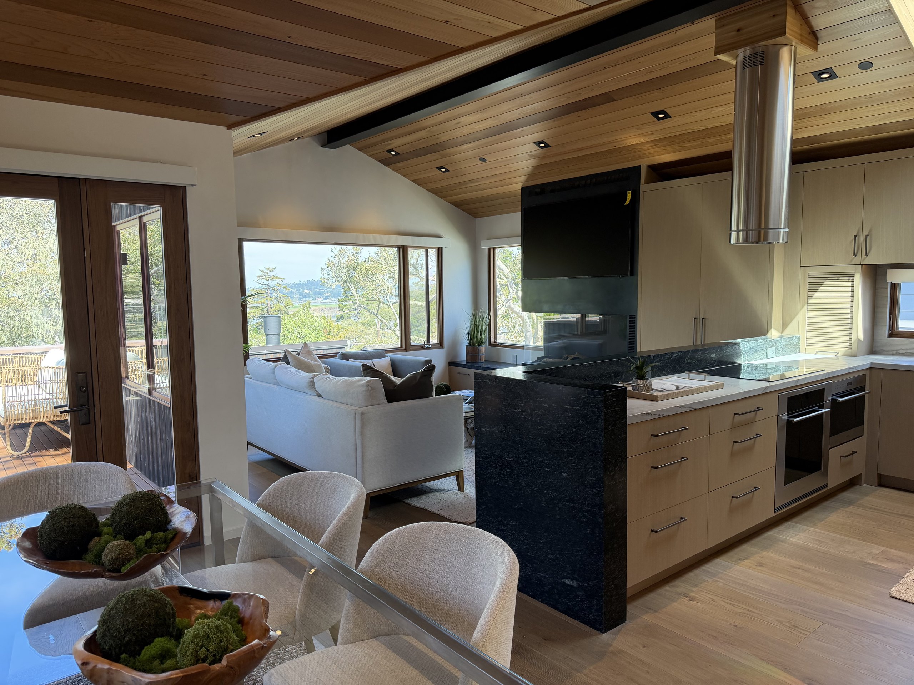
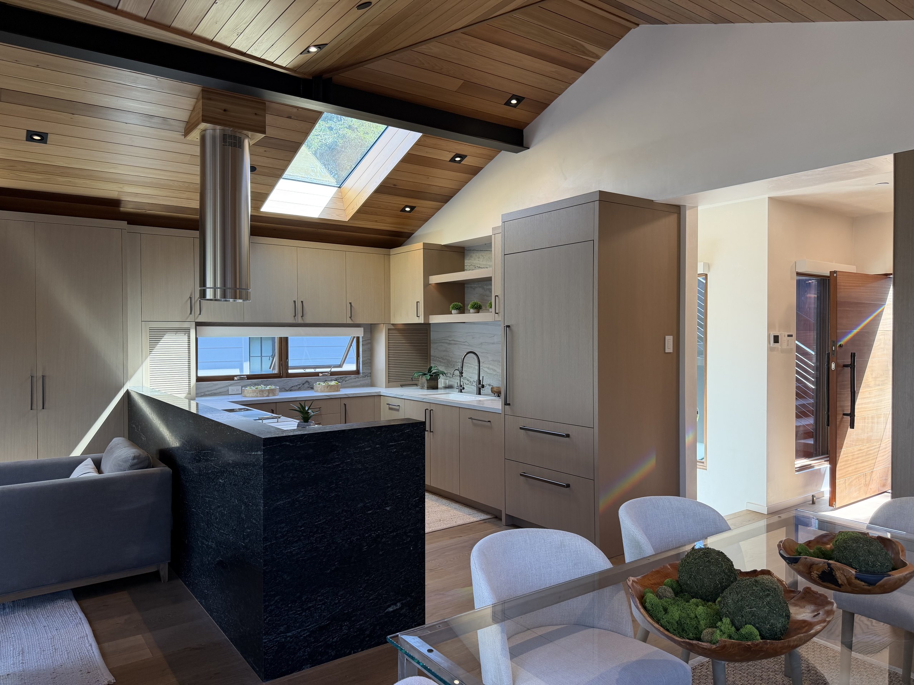
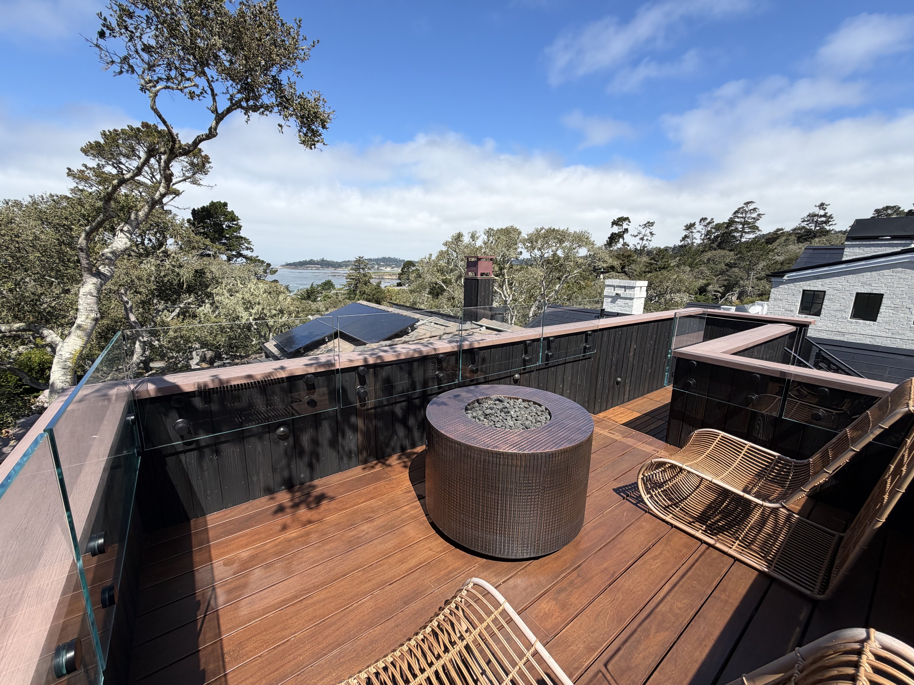
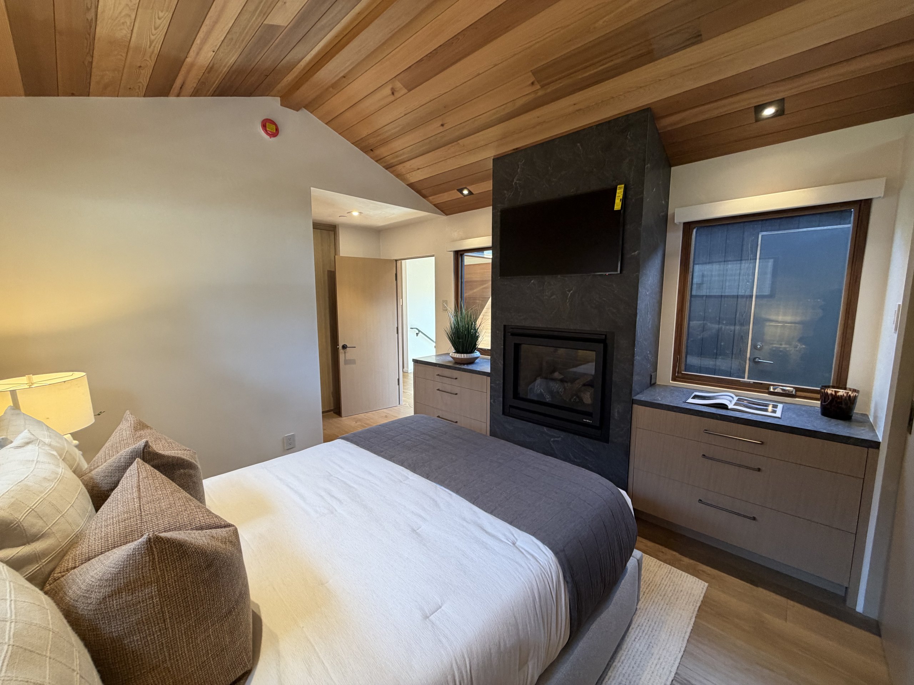
Inside, the kitchen, dining, and living spaces are organized so the ocean horizon crosses the whole house rather than belonging to a single room. The screen geometry continues in the floating range hood and the millwork; a roof deck extends the sequence upward, and a detached ADU at the rear carries the language on a smaller scale.
Project collaboration: Thomas Bateman Hood Architecture, AIA
Julia Correia: design; screen design and material development; interior planning and design; entitlements and permits; client and consultant coordination; visualization; construction drawings and details; construction-phase coordination
I'd love to hear about your project. Reach out to start the conversation.
Get in Touch