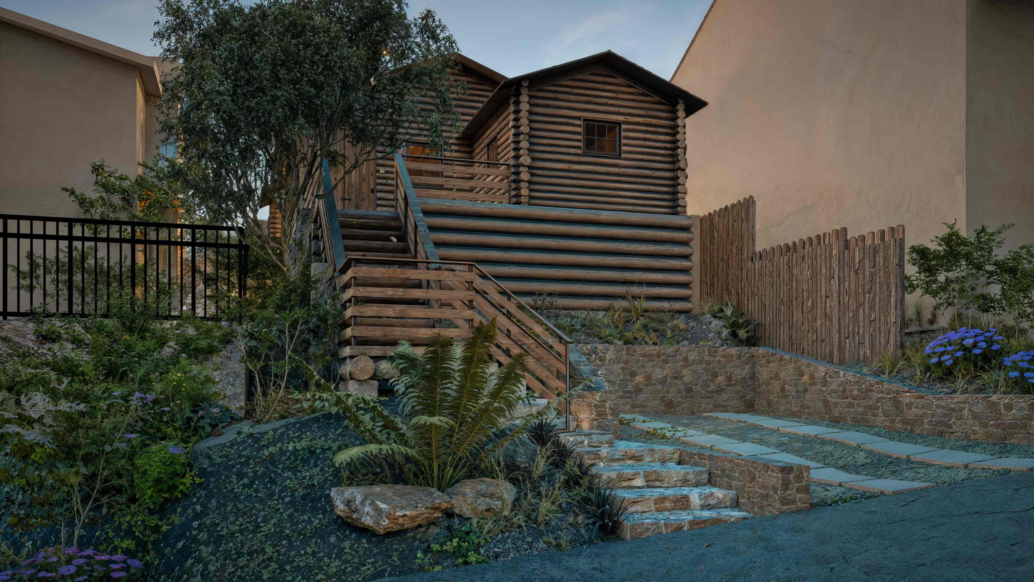
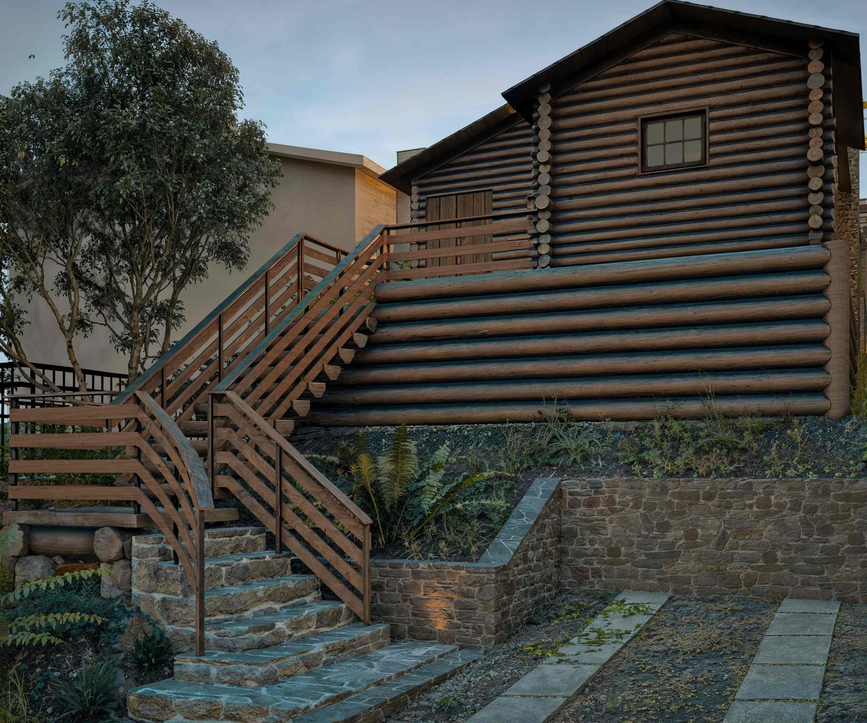

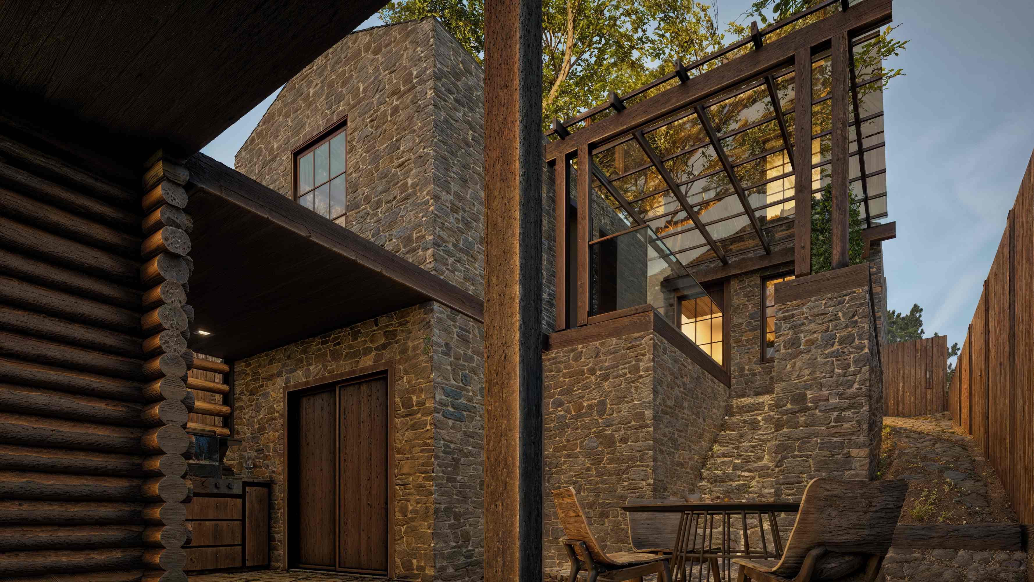
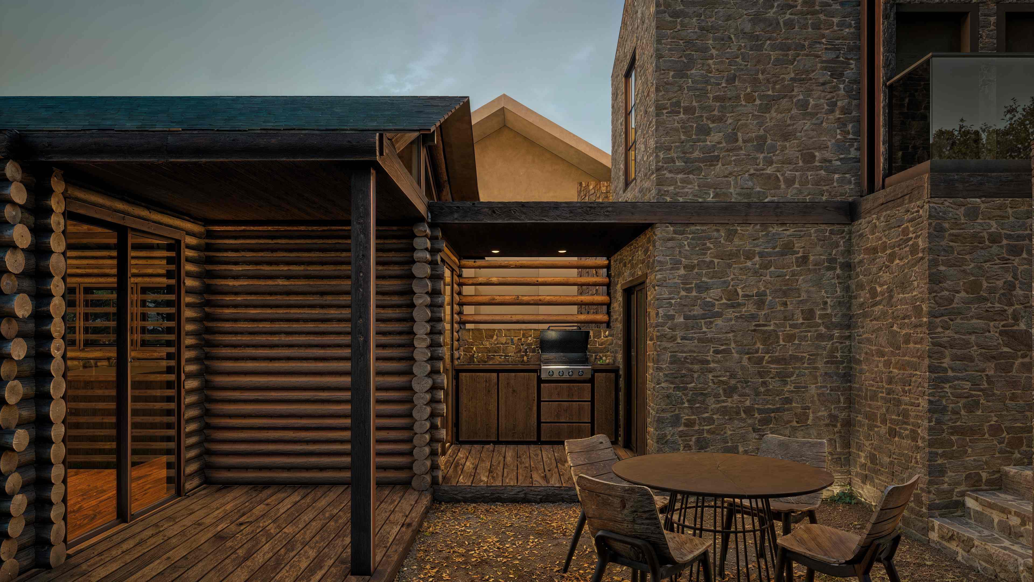
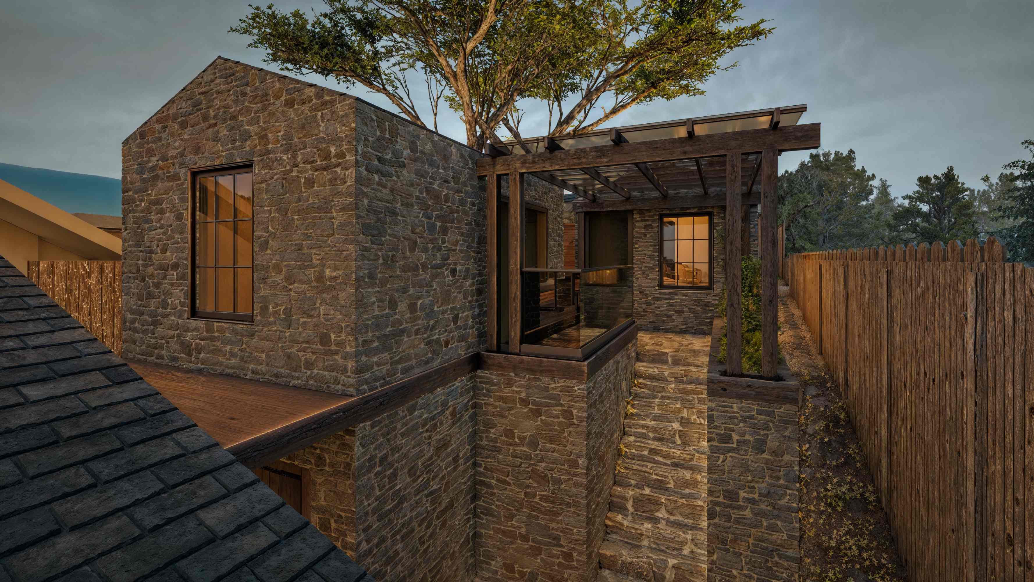


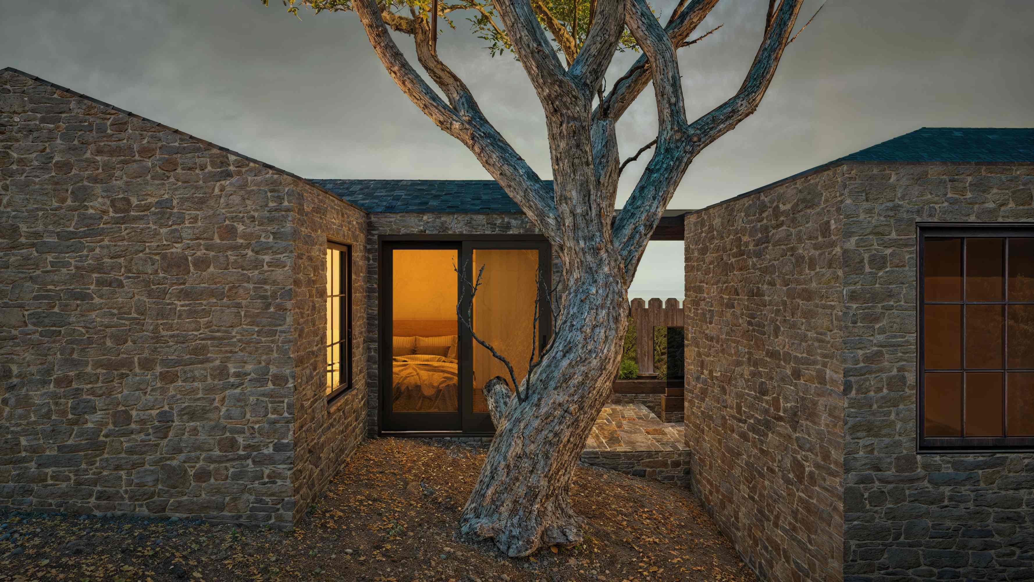
Built in 1902 by George H. Richardson, the cabin was the first Carmel home of poet Robinson Jeffers and is one of the last log cabins in the village. On a 26-by-100-foot upslope lot, with 970 permitted square feet and a program of two bedrooms, the design divides into two structures: the original 600-square-foot log cabin, reconstructed, and a 370-square-foot addition set into the slope above, joined by a courtyard beneath a timber pergola.
LiDAR documentation placed the addition's rooflines beneath the oak canopy; ground-penetrating radar mapped the root systems, and helical piers carry raised floors with no excavation inside the tree protection zones. The cabin returns as it was built — cedar rounds laid by timber framers, painted single-glazed wood windows matched to the originals, and original redwood plank doors restored where possible and recreated by local craftsmen where they cannot be saved. The addition at the rear of the lot is fire-resistant throughout, stone walls beneath a slate roof, quiet against the hillside. The design received the 2025 AIA Monterey Bay Honor Award in the Designed but Not Built category; the project is now completing entitlement.
Project collaboration: Thomas Bateman Hood Architecture, AIA
Julia Correia: design, concept through design development; LiDAR site documentation; modeling and roofline studies for the addition; visualization; AIA award submission set
I'd love to hear about your project. Reach out to start the conversation.
Get in Touch