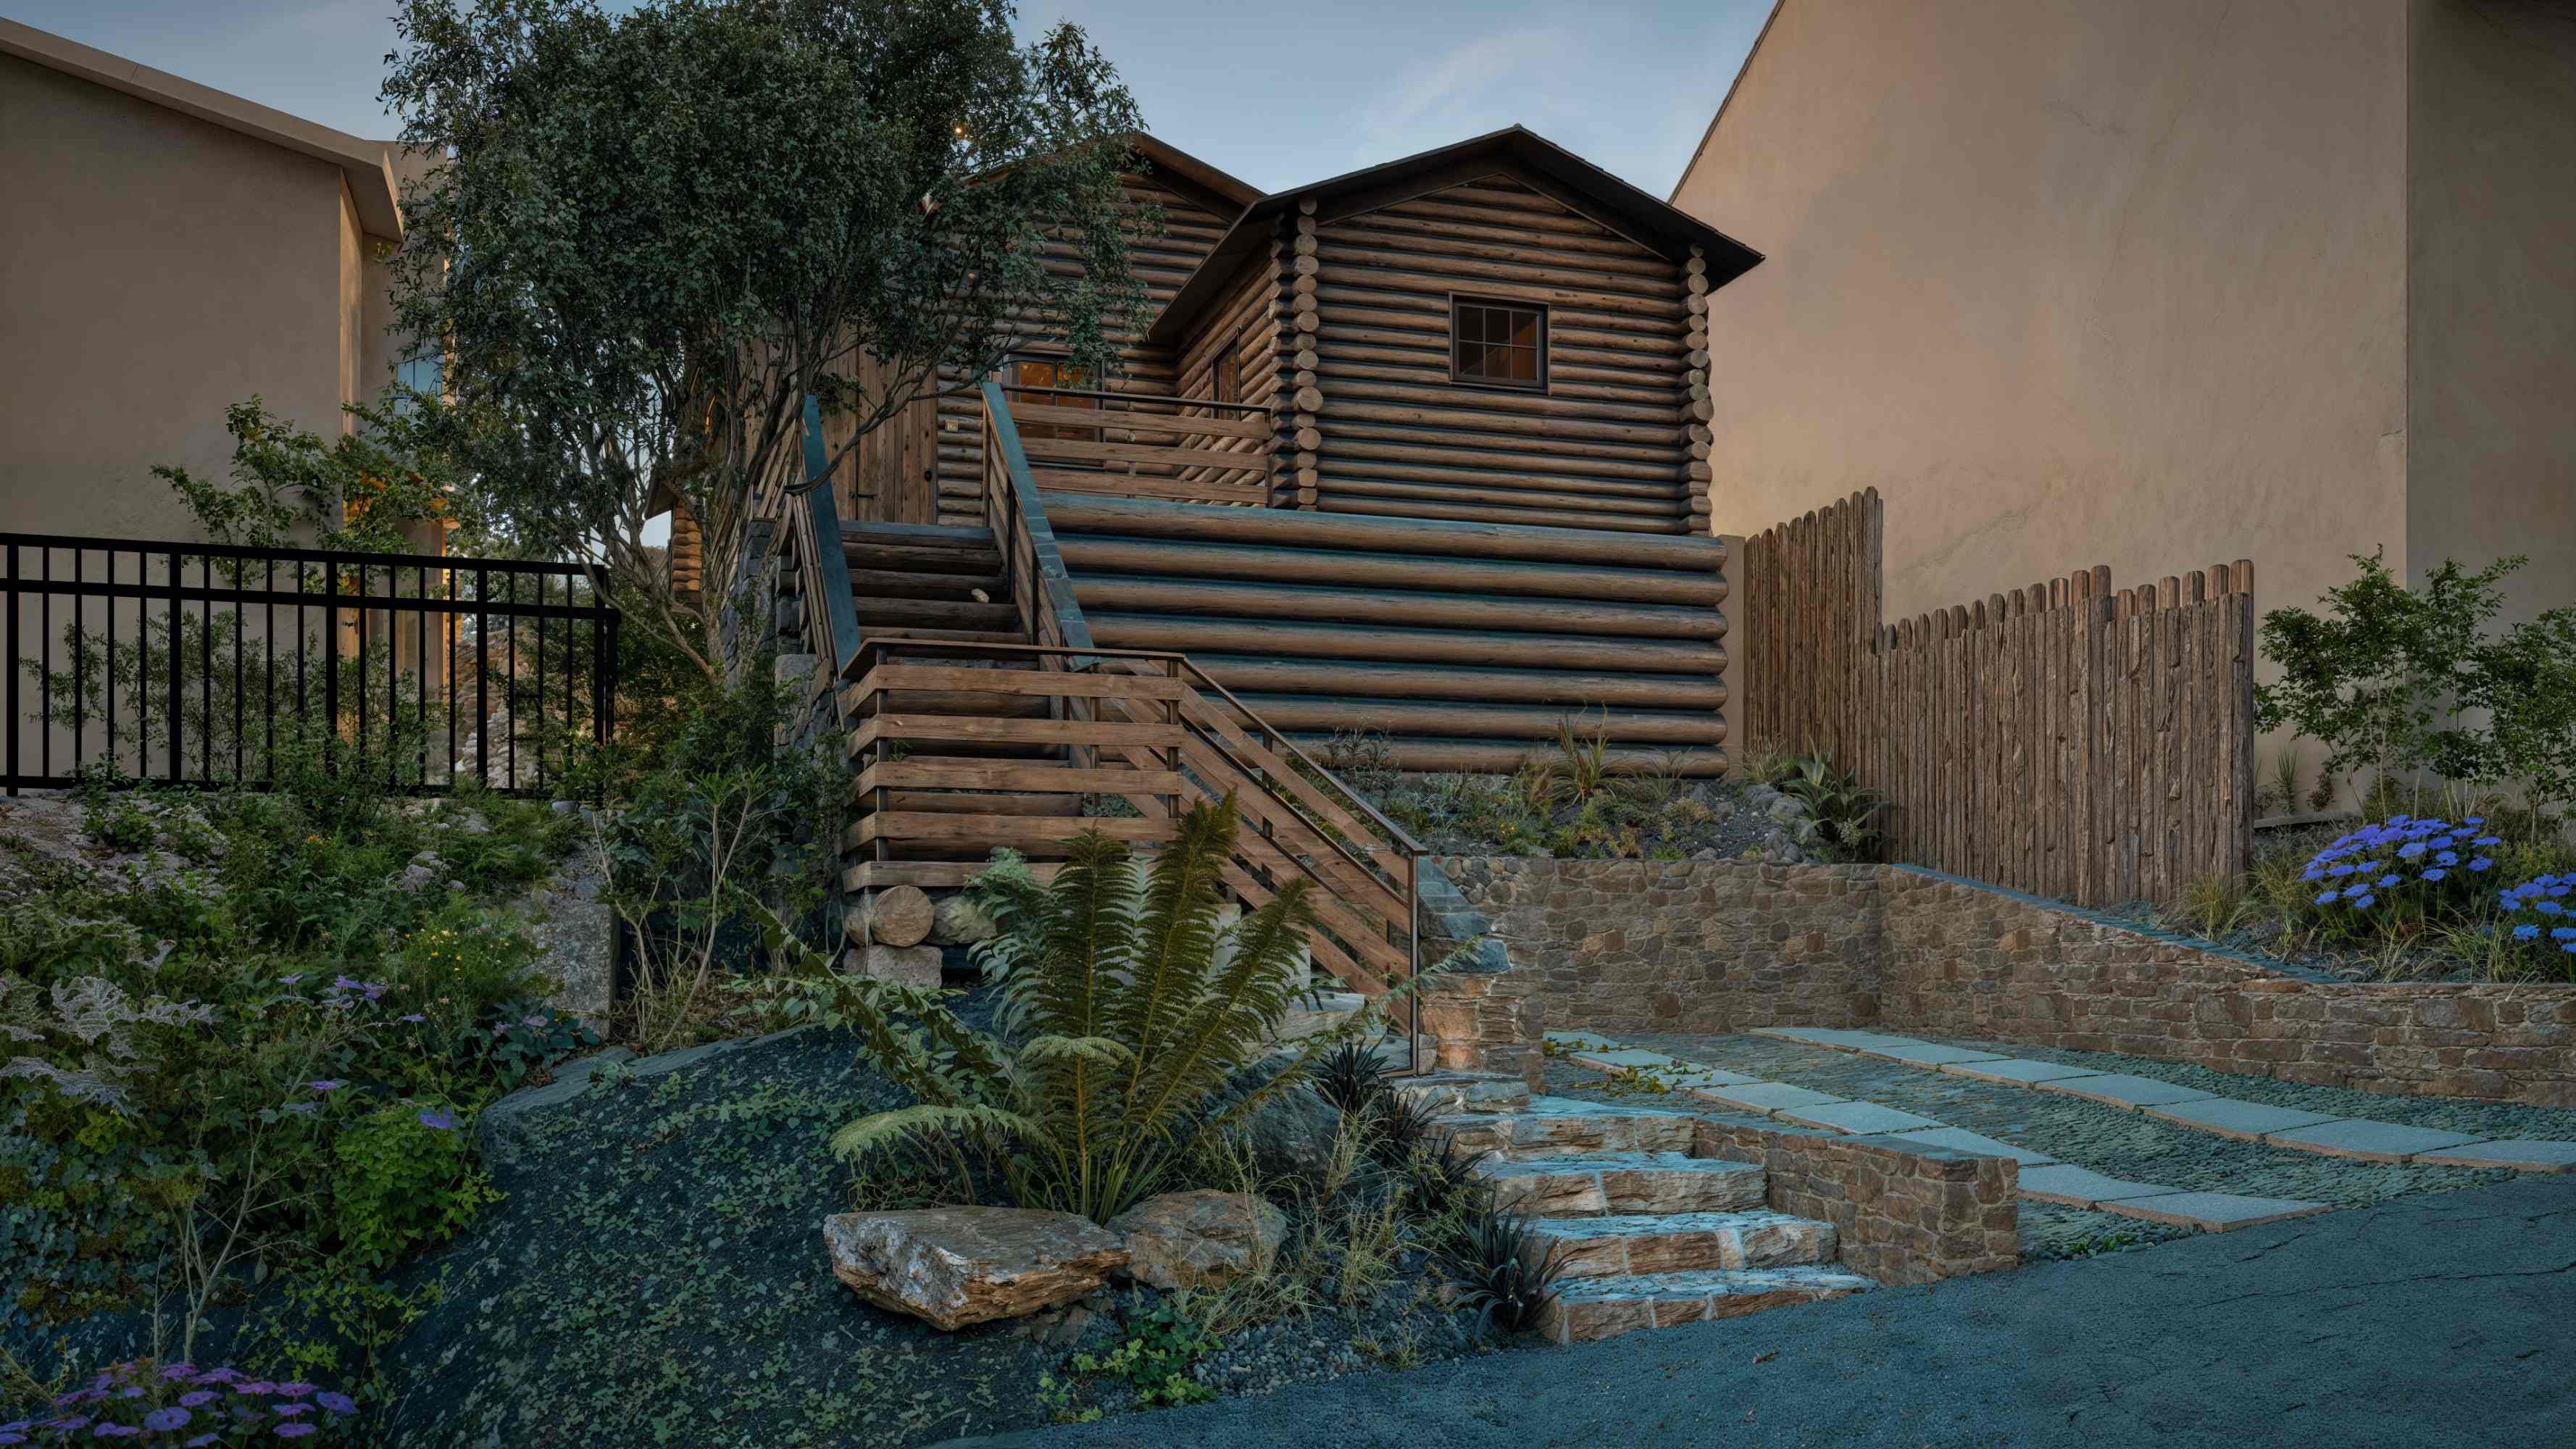
An award-winning design explores how historic reconstruction, contemporary architecture, and environmental sensitivity can coexist on one of Carmel-by-the-Sea’s most significant residential sites.
Tucked behind trees along Monte Verde Street, between Fourth and Fifth Avenues, is a modest log cabin with an extraordinary story. Built around 1902, the Richardson Log Cabin is among Carmel-by-the-Sea’s early houses. In 1914, it became the first Carmel home of poet Robinson Jeffers and his wife, Una.
More than a century later, the cabin presents a difficult preservation question. Historic accounts describe extensive damage from insects, moisture, and decay. When so much of a building’s historic fabric has deteriorated, what does it mean to preserve it? Is it possible to protect the place’s history while designing a home capable of serving another generation?
The proposed reconstruction answers these questions through careful documentation, a historically informed approach to the cabin, and a deliberately restrained contemporary addition. Developed in collaboration with Thomas Bateman Hood Architecture, with Julia Correia contributing from concept through design development, the project received the 2025 AIA Monterey Bay Honor Award in the Designed But Not Built category. The official award credit belongs to Thomas Bateman Hood Architecture.
A cabin at the beginning of Carmel’s history
The cabin was built around 1902 (some historical records give 1903) as a vacation home for George H. Richardson, an Alameda attorney. Its beginnings coincide with Carmel’s emergence as a coastal settlement and artists’ community.
Historical descriptions portray an approximately 600-square-foot, one-story, L-shaped log house on a narrow, 2,600-square-foot site. Among its defining features were corner-notched log walls, a shingled gable, wood casement windows, a brick chimney, and an entry porch reached by rustic steps. Its small scale and handcrafted character are part of what makes it distinctive.
Robinson and Una Jeffers rented the cabin in 1914, shortly after their marriage. Jeffers worked on his poetry during their time there; his collection Californians would be published in 1916. Una later recalled the house as drafty and the fireplace as demanding a constant supply of wood. The couple would eventually move to Carmel Point, where Tor House and Hawk Tower became better-known landmarks. The cabin on Monte Verde Street, however, marks the beginning of their Carmel story.
When conventional restoration is no longer enough
Historic log buildings are especially vulnerable where water, wood, and the ground meet. Persistent moisture can accelerate fungal decay, invite insect damage, and compromise the logs that support the structure. The National Park Service’s Preservation Brief 26 explains why careful inspection, drainage, vegetation management, and selective repair are essential to preserving historic log construction.
The Jeffers Cabin has endured decades of deterioration and intermittent repair. Its changing condition has been documented through local historic surveys, city review, and reporting in the Carmel Pine Cone. By the time the current reconstruction approach was considered, the challenge was no longer simply to repair isolated sections of timber. The project had to address the loss of substantial historic material while retaining the building’s significance as a local cultural resource.
That distinction is important. Historic preservation is not one universal technique. The Secretary of the Interior’s Standards describe four approaches: preservation, which sustains existing historic material; rehabilitation, which allows compatible continued use and changes; restoration, which represents a specific historic period; and reconstruction, which recreates a vanished or severely compromised property’s appearance based on documentary and physical evidence. Each calls for a different level of research and intervention.
For this property, the design strategy centers on a documented reconstruction of the original cabin, rather than treating a largely deteriorated structure as an ordinary remodel. The aim is not to invent a picturesque “old” cabin, but to recover recognizable historic form and character using the best available records.
The architectural response: one historic cabin, one quiet addition
The site is just 26 feet wide and 100 feet deep. It rises away from the street and includes mature oak trees that shape the possibilities for construction. The proposed program calls for two bedrooms within a total area of approximately 970 square feet: the roughly 600-square-foot reconstructed cabin, paired with a 370-square-foot addition toward the rear of the property.
The central design decision was to avoid making the original cabin appear larger than it had been. Instead, the plan separates the historic reconstruction from the new volume. The cabin remains the principal architectural expression from the street; the addition is set higher into the slope, with stone walls and a slate roof conceived as a quiet, complementary counterpart rather than a second imitation log structure.
A courtyard and timber pergola connect the two pieces. This space creates an intimate transition between old and new, allowing them to function as one home without losing their distinct identities.
Careful site analysis informed the proposal. LiDAR-based documentation supported three-dimensional studies of the site and proposed rooflines in relation to the tree canopy. Ground-penetrating radar was used to study root conditions. The design also proposes helical piers to reduce the need for conventional foundation excavation within sensitive tree areas. These strategies were selected to help the architecture respond to the site, rather than forcing the site to accommodate the architecture.
Historic character is addressed through the proposed reconstruction of the cabin’s log walls, wood windows, and doors, with repair or replication of surviving features as appropriate to their condition and the governing preservation requirements. Materials and final treatment details remain subject to the project’s documentation and approvals.
Recognized for design before construction
In 2025, the Jeffers Log Cabin received an Honor Award from AIA Monterey Bay in its Designed But Not Built category. The award listing identifies Thomas Bateman Hood Architecture and Thomas Bateman Hood as the official recipients.
Julia Correia’s work on the project spanned conceptual and design development, LiDAR site documentation, roofline studies, architectural renderings, and preparation of the award submission. The recognition highlights a design process in which the difficult constraints (historic significance, limited space, topography, and protected landscape) became the framework for the architectural solution.
The award recognizes the design proposal, not a completed restoration.
Four lessons for anyone renovating a historic home
1. Diagnose the building before choosing the treatment
Before deciding whether to restore, rehabilitate, or reconstruct, understand which elements remain sound, which have failed, and why. Moisture damage, insect activity, and changing structural conditions can make a seemingly simple renovation much more complex.
2. Documentation is a design tool, not just a record
Measured drawings, photographs, historical research, and digital site surveys give a design team the evidence needed to make informed decisions. Here, site documentation also supported roofline and landscape studies that helped shape the new addition.
3. Let the historic building remain legible
A successful addition does not need to imitate every detail of the original building. On this site, contrasting but compatible materials, modest scale, and deliberate separation allow the log cabin to remain the focus while accommodating contemporary living.
4. Protect what makes the site special
Historic significance extends beyond the walls. Trees, topography, setbacks, and the experience of the street contribute to the identity of a place. The proposal’s restrained footprint and foundation strategy reflect a desire to accommodate those conditions rather than erase them.
Common questions about log cabin restoration
Can a deteriorated log cabin be restored?
Sometimes. Experienced preservation professionals may repair damaged portions of logs, splice in matching wood, or replace elements that can no longer function. When deterioration is extensive, however, a carefully researched reconstruction may be more appropriate. The treatment should follow a documented assessment rather than an assumption that every damaged log must be removed.
What is chinking?
Chinking is the material used to seal spaces between logs against wind, water, and pests. Historic systems vary by period and location; the Richardson cabin’s historic description identifies cement mortar between its logs. Selecting a compatible repair approach requires understanding the original assembly and its condition.
Does work on a historic home in Carmel require additional review?
Historic properties in Carmel-by-the-Sea may be subject to specific preservation review, alongside applicable planning and building approvals. Requirements depend on the property’s designation and proposed scope. Owners should confirm current procedures directly with the city before beginning work.
Preserving character while making room for the future
The Jeffers Cabin makes clear that preserving a historic building involves more than replicating its appearance. It requires understanding which qualities carry its history, recognizing where original materials can and cannot be retained, and deciding how new architecture can support the place without overpowering it.
The proposal shows how a small building, a narrow lot, and a sensitive landscape can generate a coherent architectural solution. Its 2025 AIA Monterey Bay Honor Award recognizes that design thinking at the unbuilt stage. For owners considering a historic home renovation on the Monterey Peninsula, the first step is the same: document what exists, understand what matters, and design from there.
Explore the Jeffers Cabin project and its design renderings on our project page.